Bartleys Estate Agents
Bartleys Estate Agents
Bartleys Estate Agents
4 bedrooms, 2 bathrooms
Property reference: SOL-1JXB15DGD68
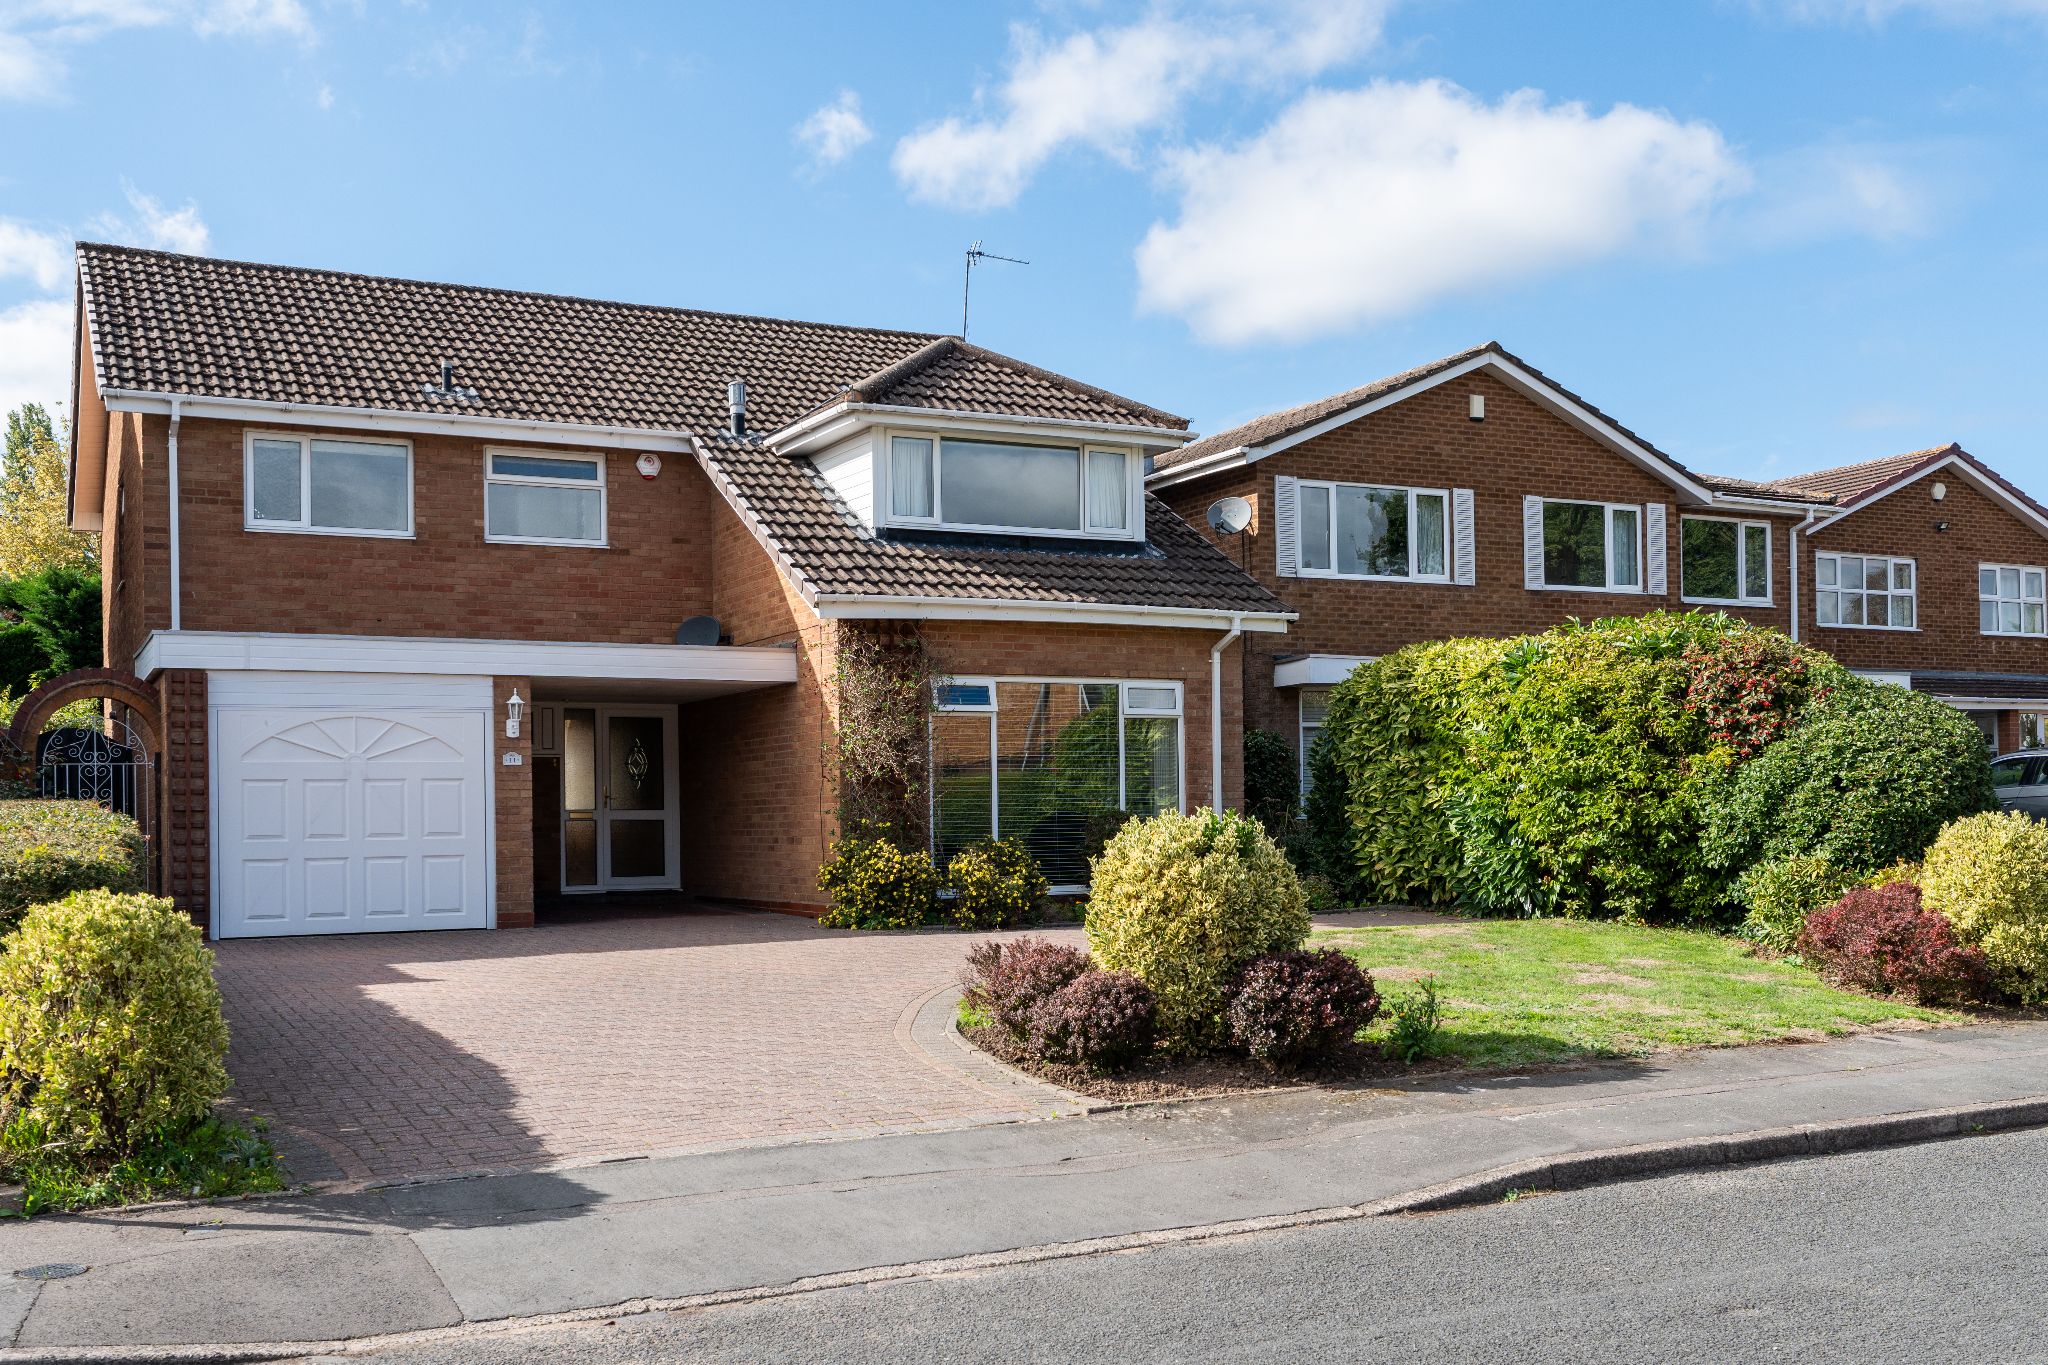
APPROACH
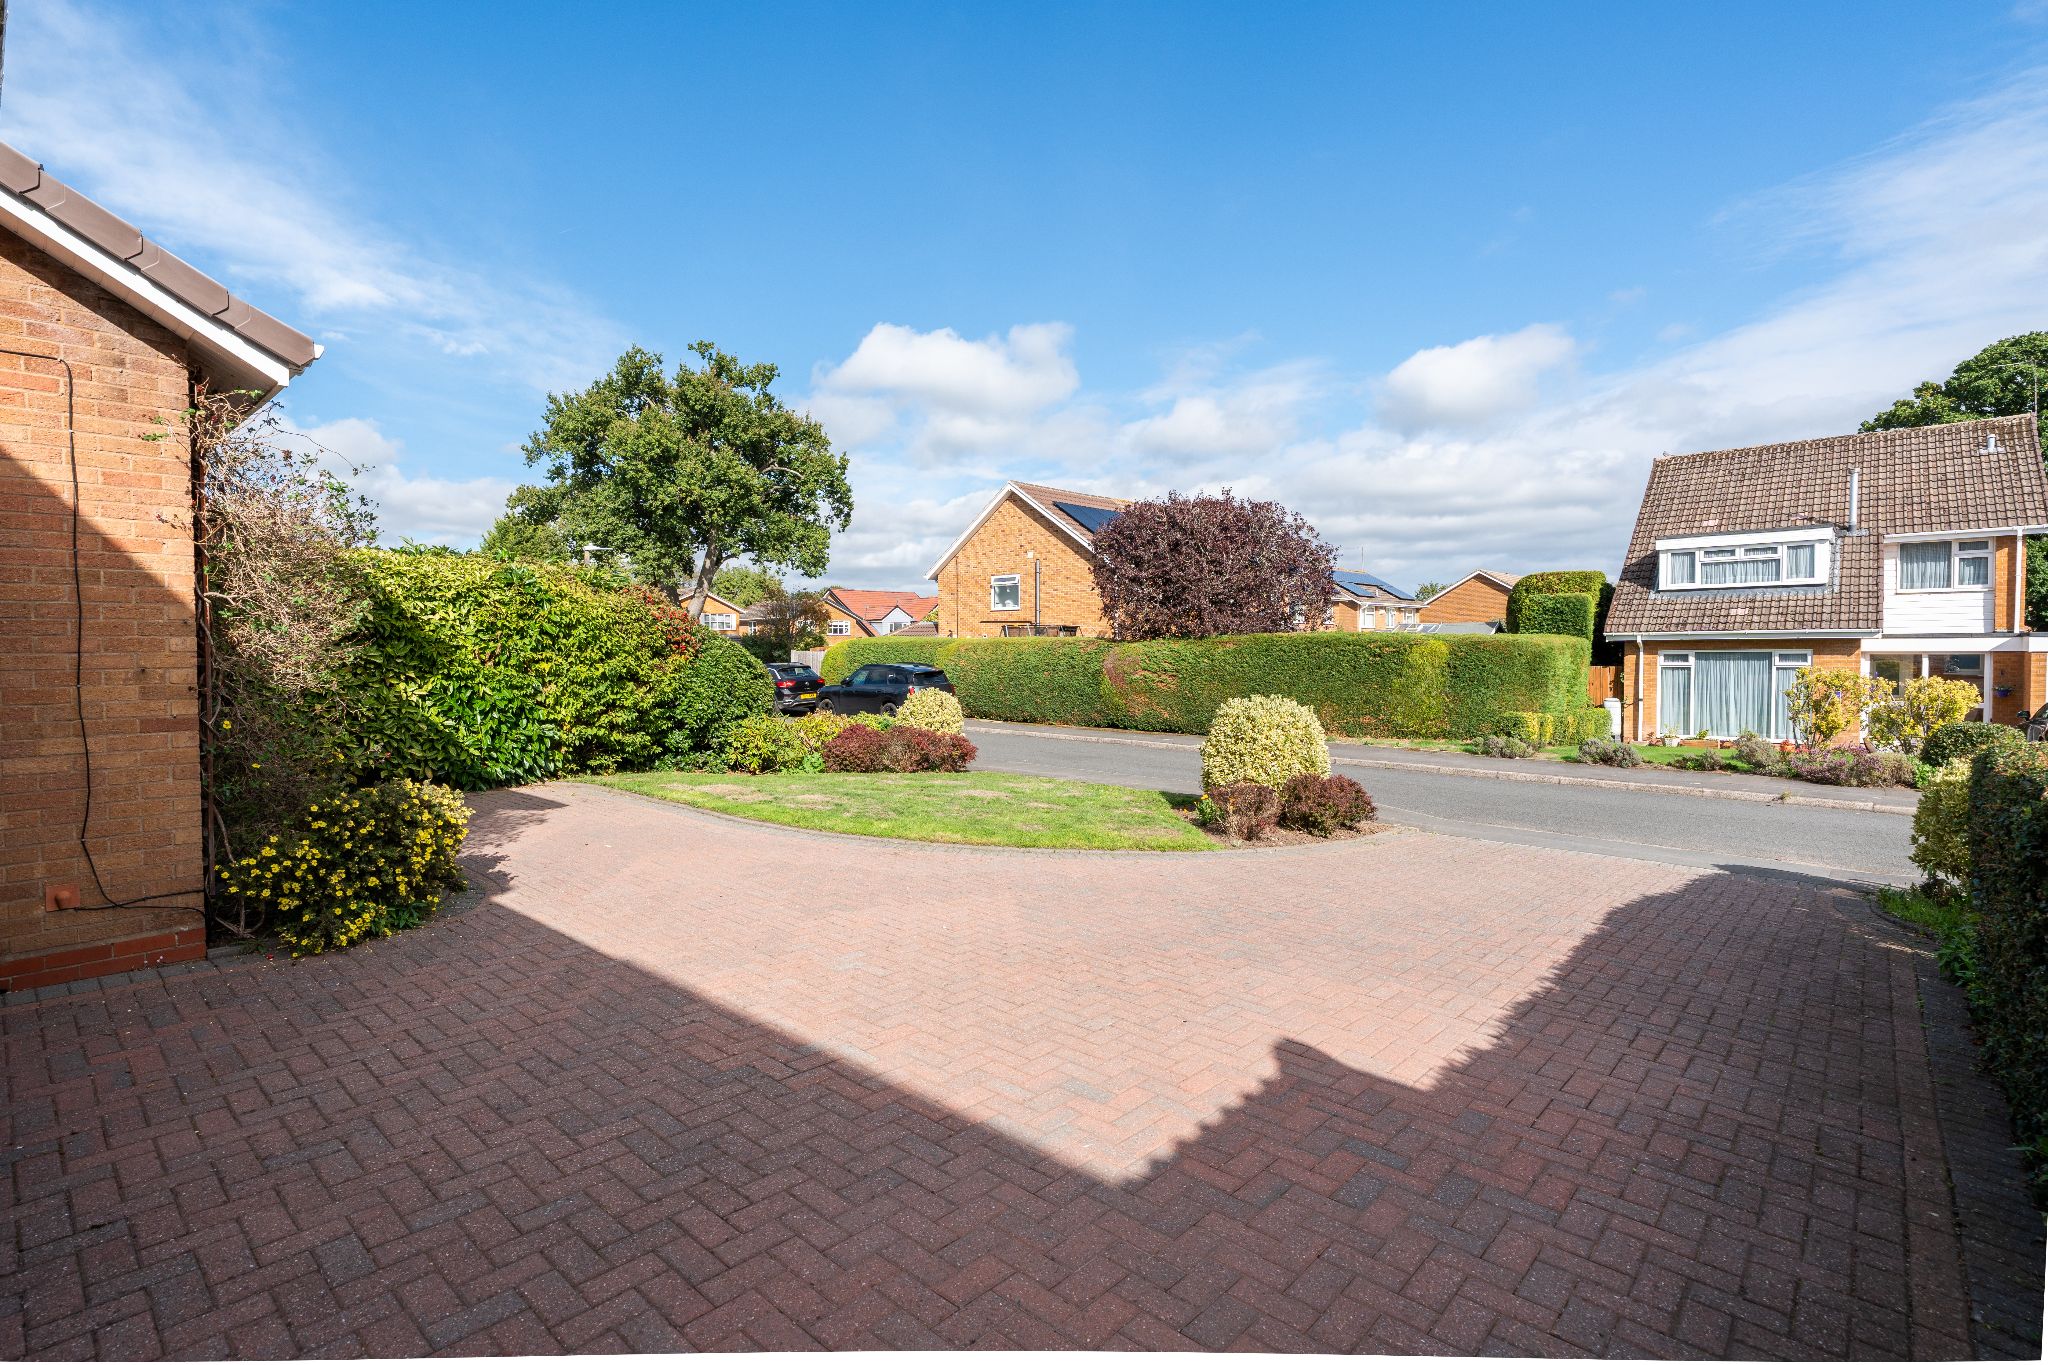
Via a large driveway enabling off-road parking leading to a covered car port/storm porch entrance.
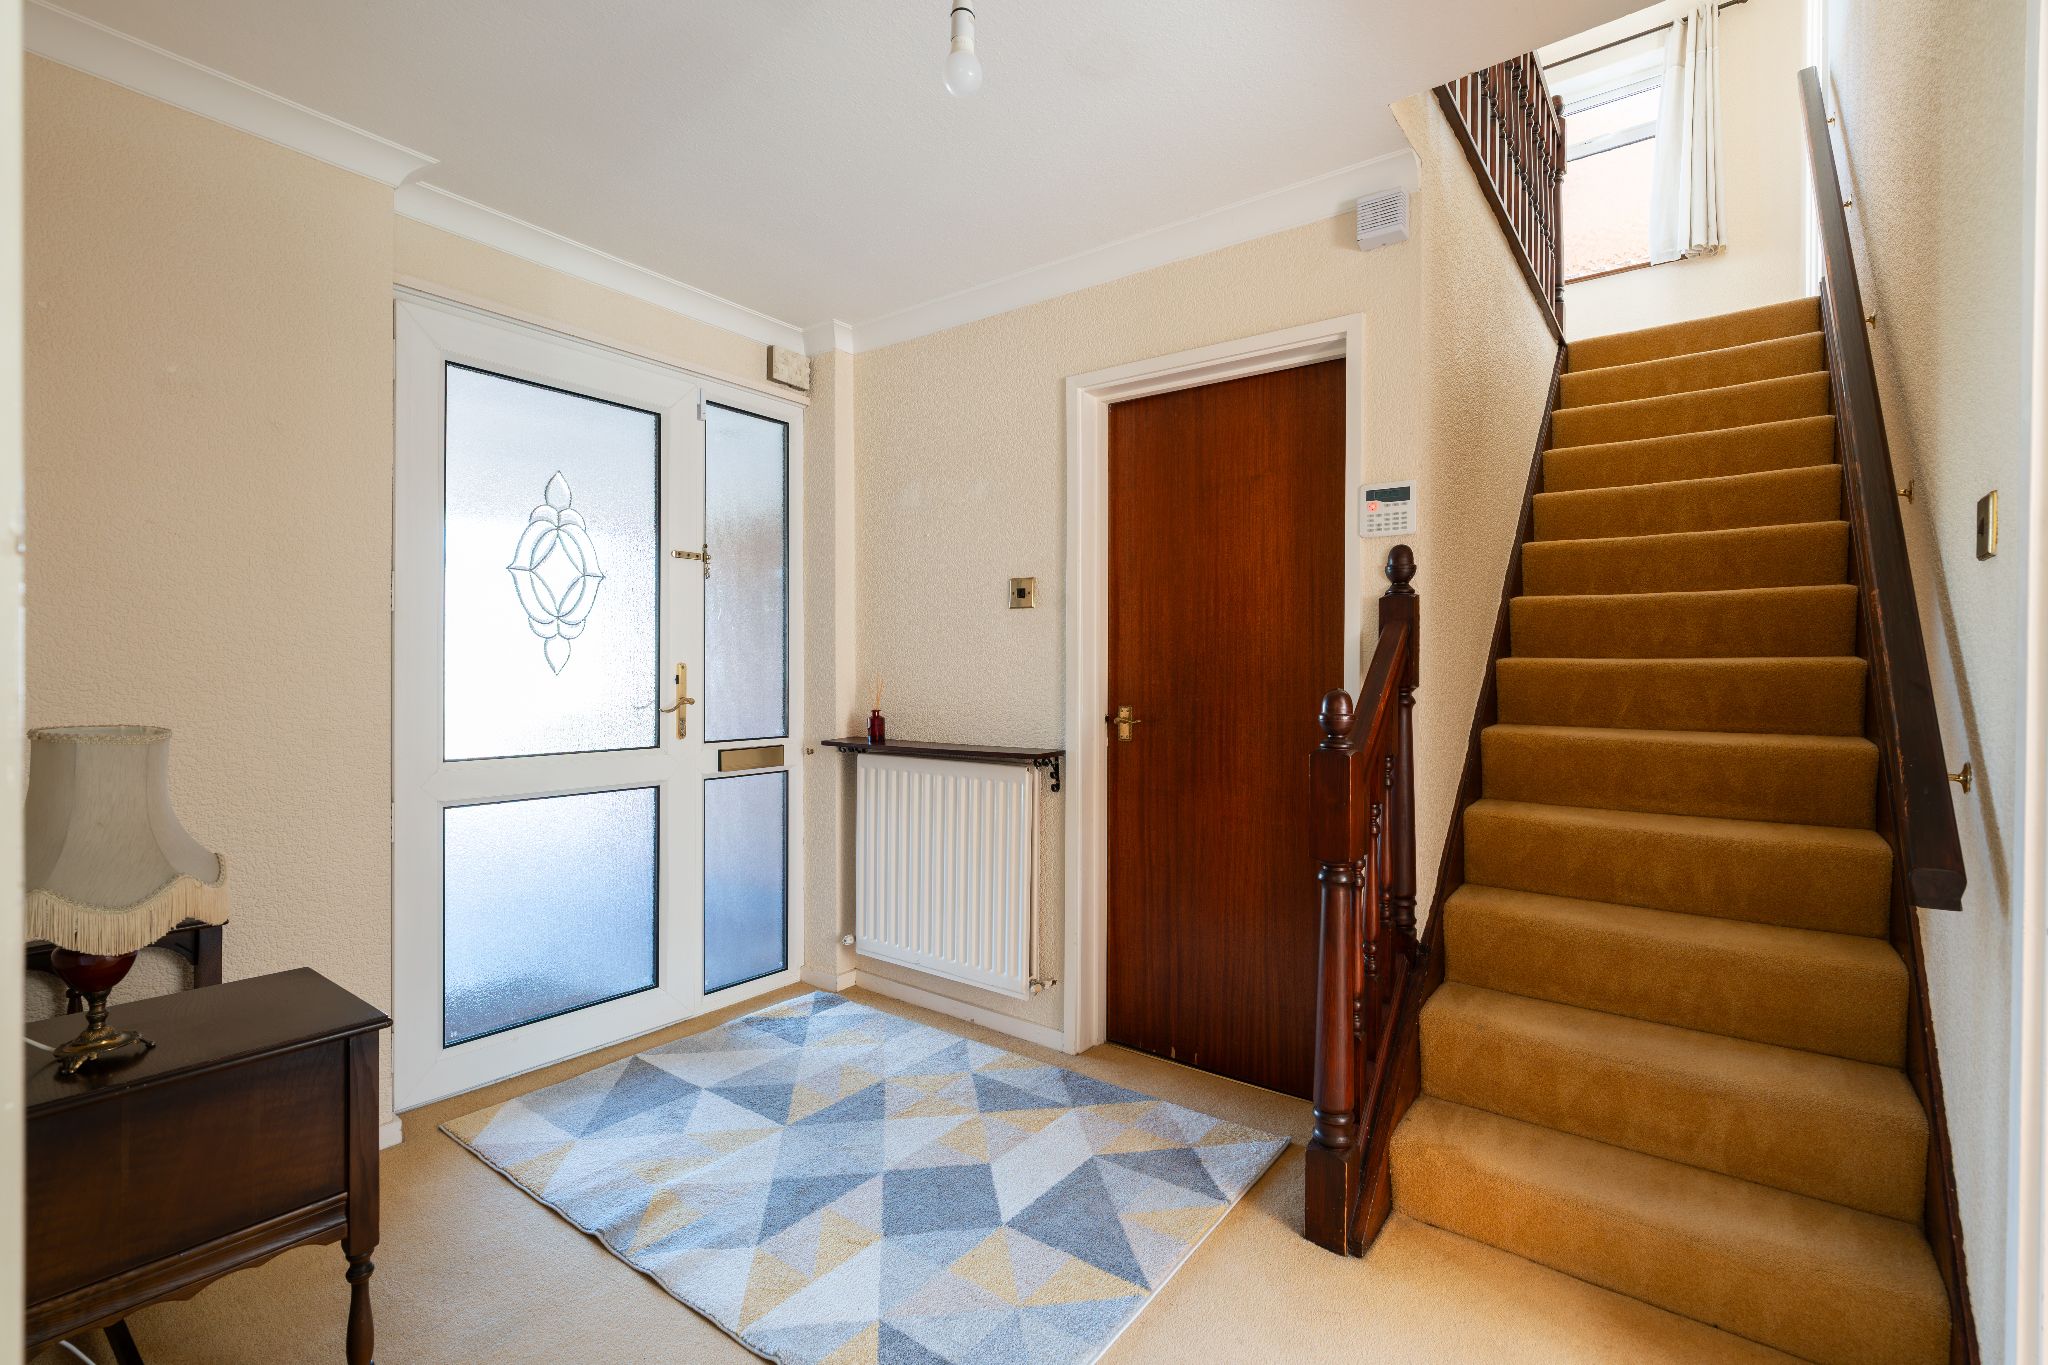
ENTRANCE HALL
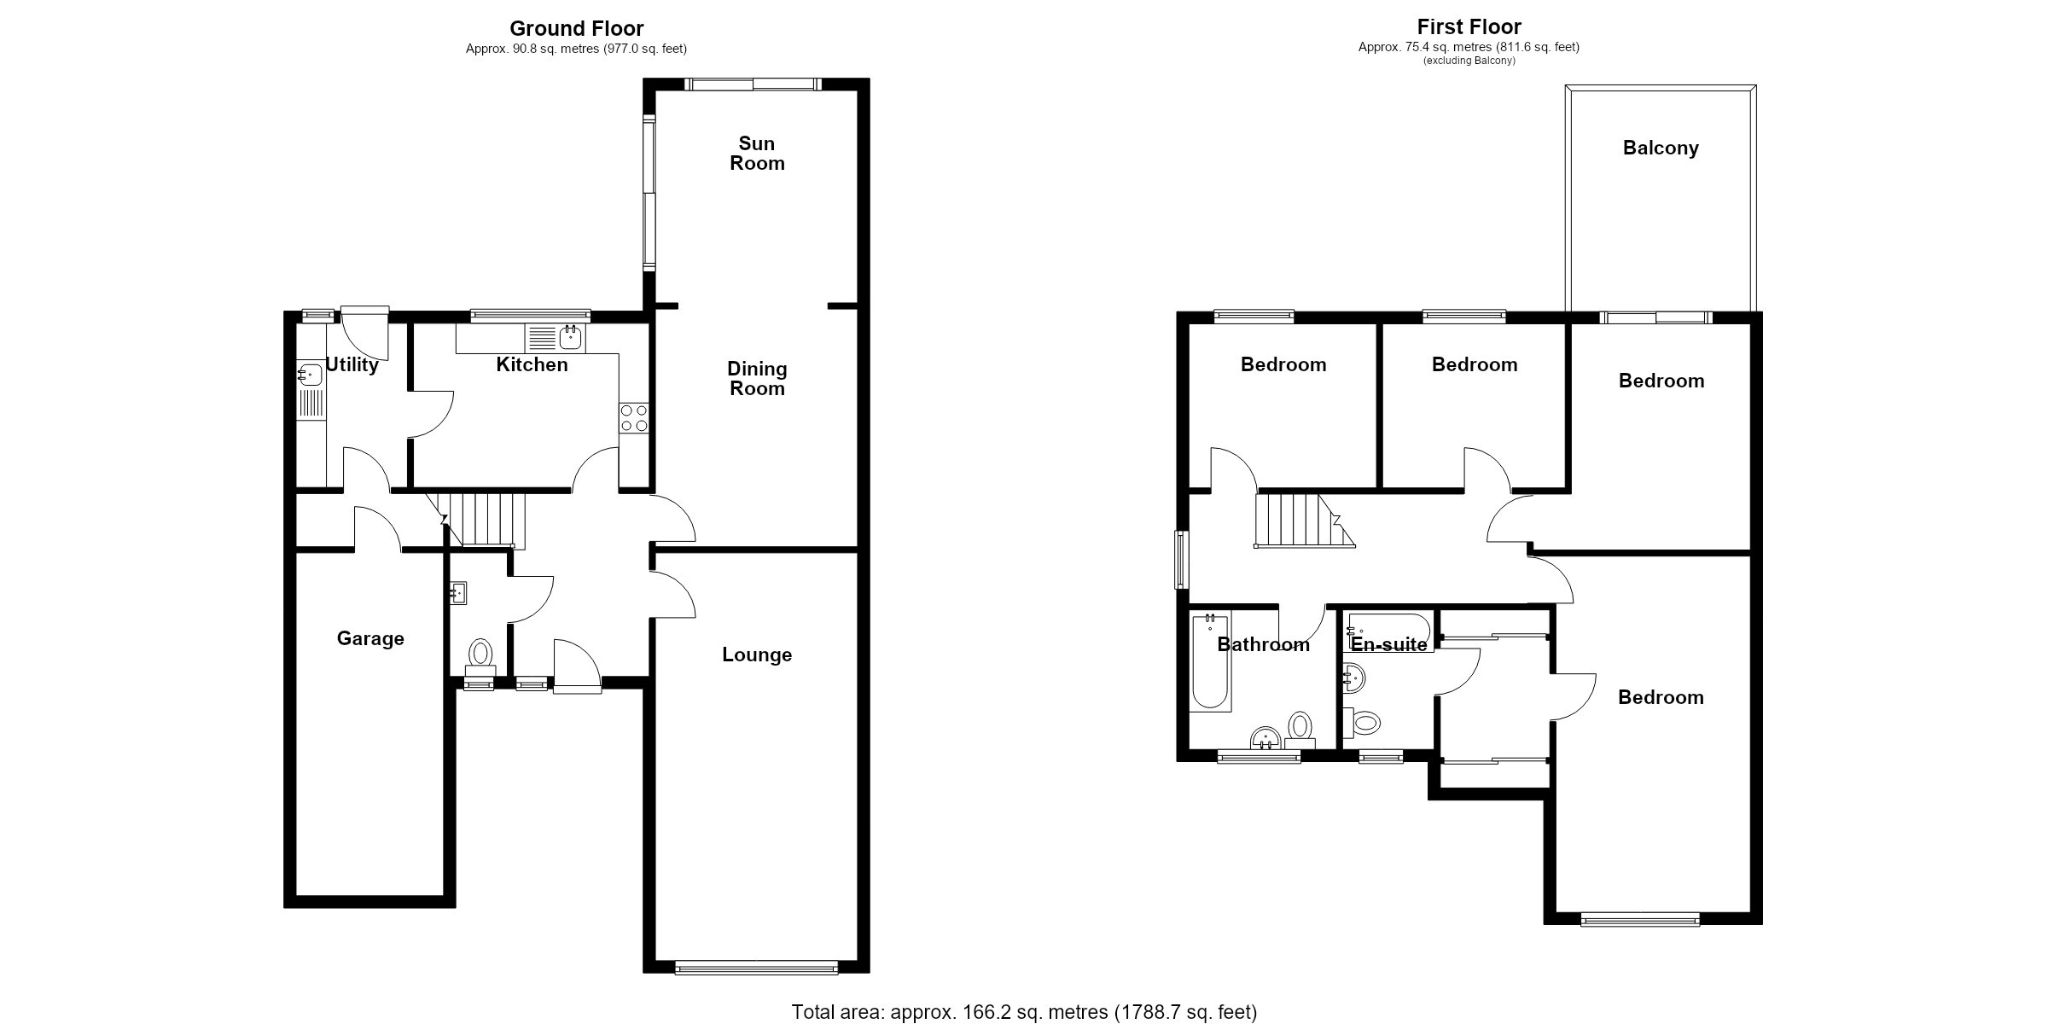
Double panel radiator, ceiling light point, doors radiating off to cloakroom / WC, lounge, breakfast kitchen, extended dining/sunroom, stairs rising to first floor landing
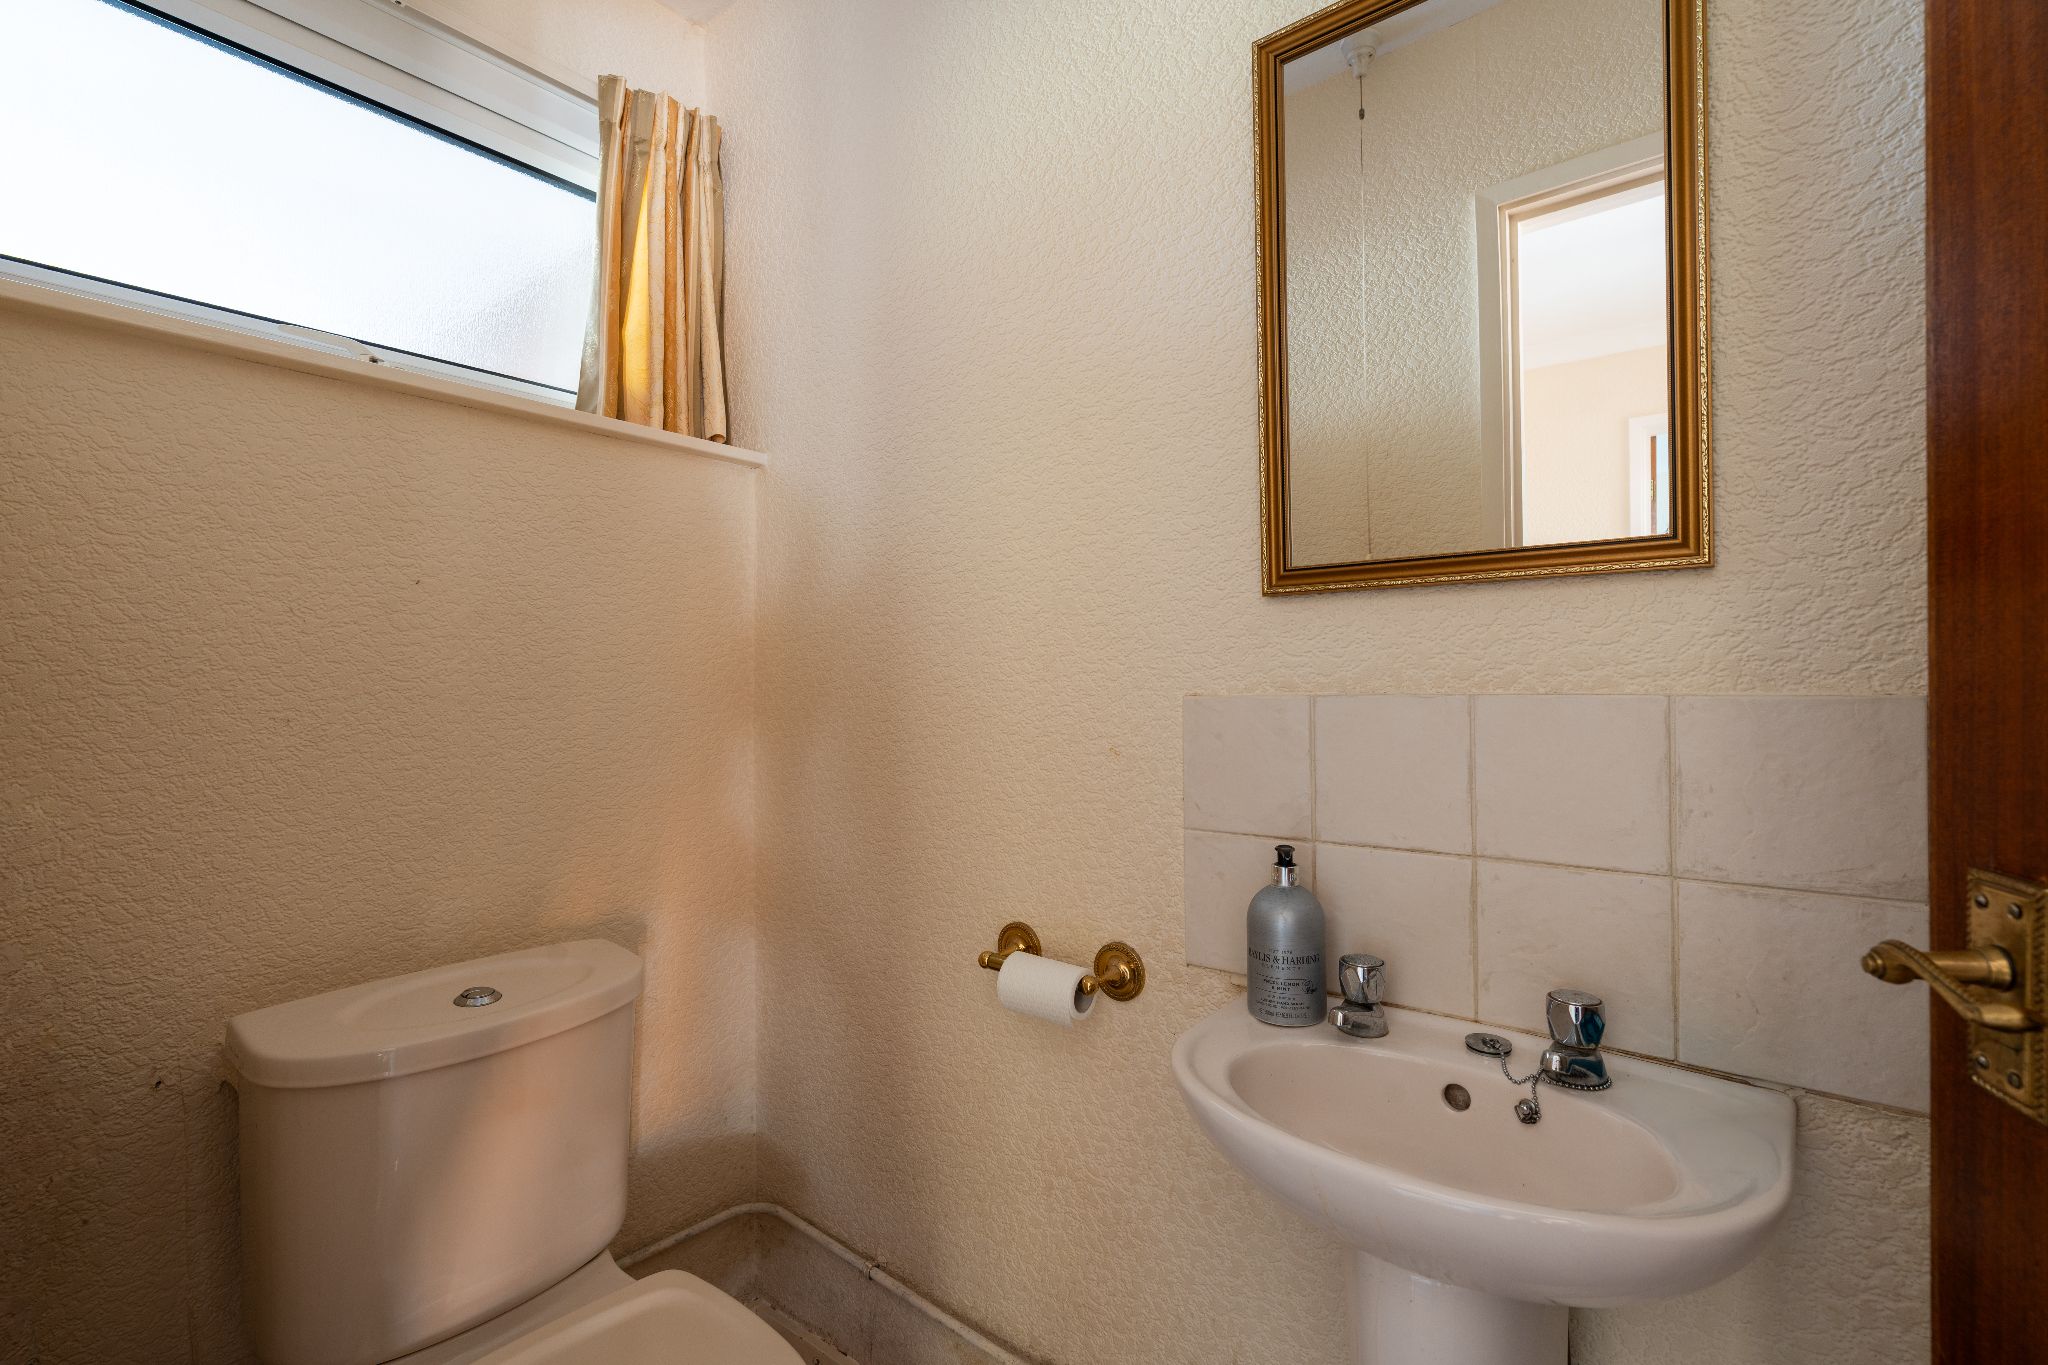
CLOAKROOM / WC
Close coupled WC with pedestal hand wash basin, radiator, ceiling light point, obscure double glazed window to the front aspect
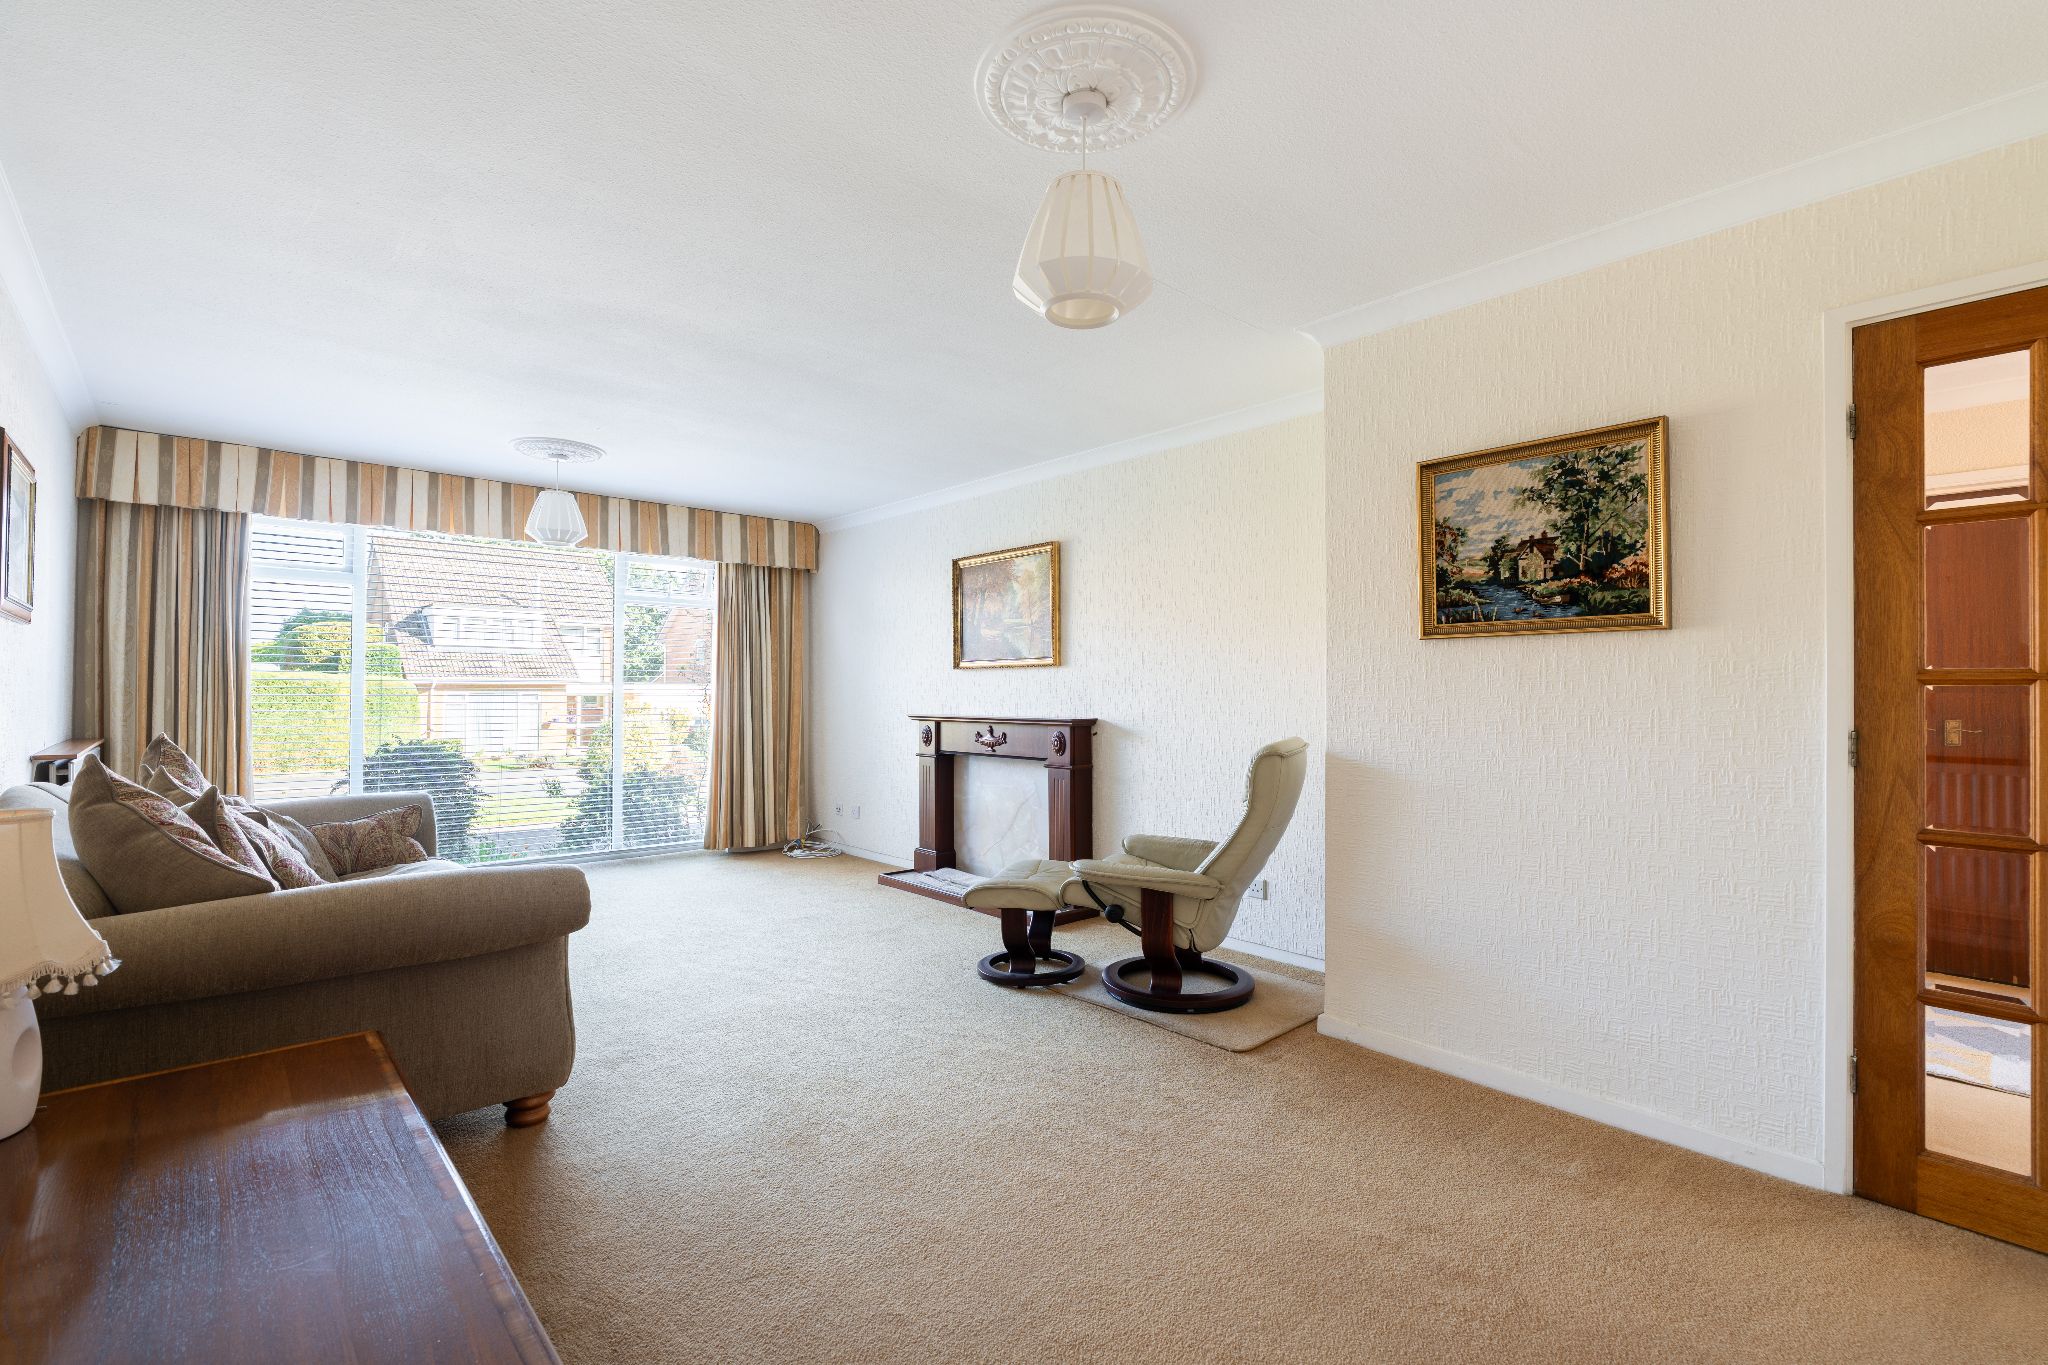
SPACIOUS LOUNGE
22' 3" (6.8M) X 12' 5" (3.8M)
Ornamental fireplace, two double panel radiators, two ceiling light points, full height double glazed window to the front aspect.
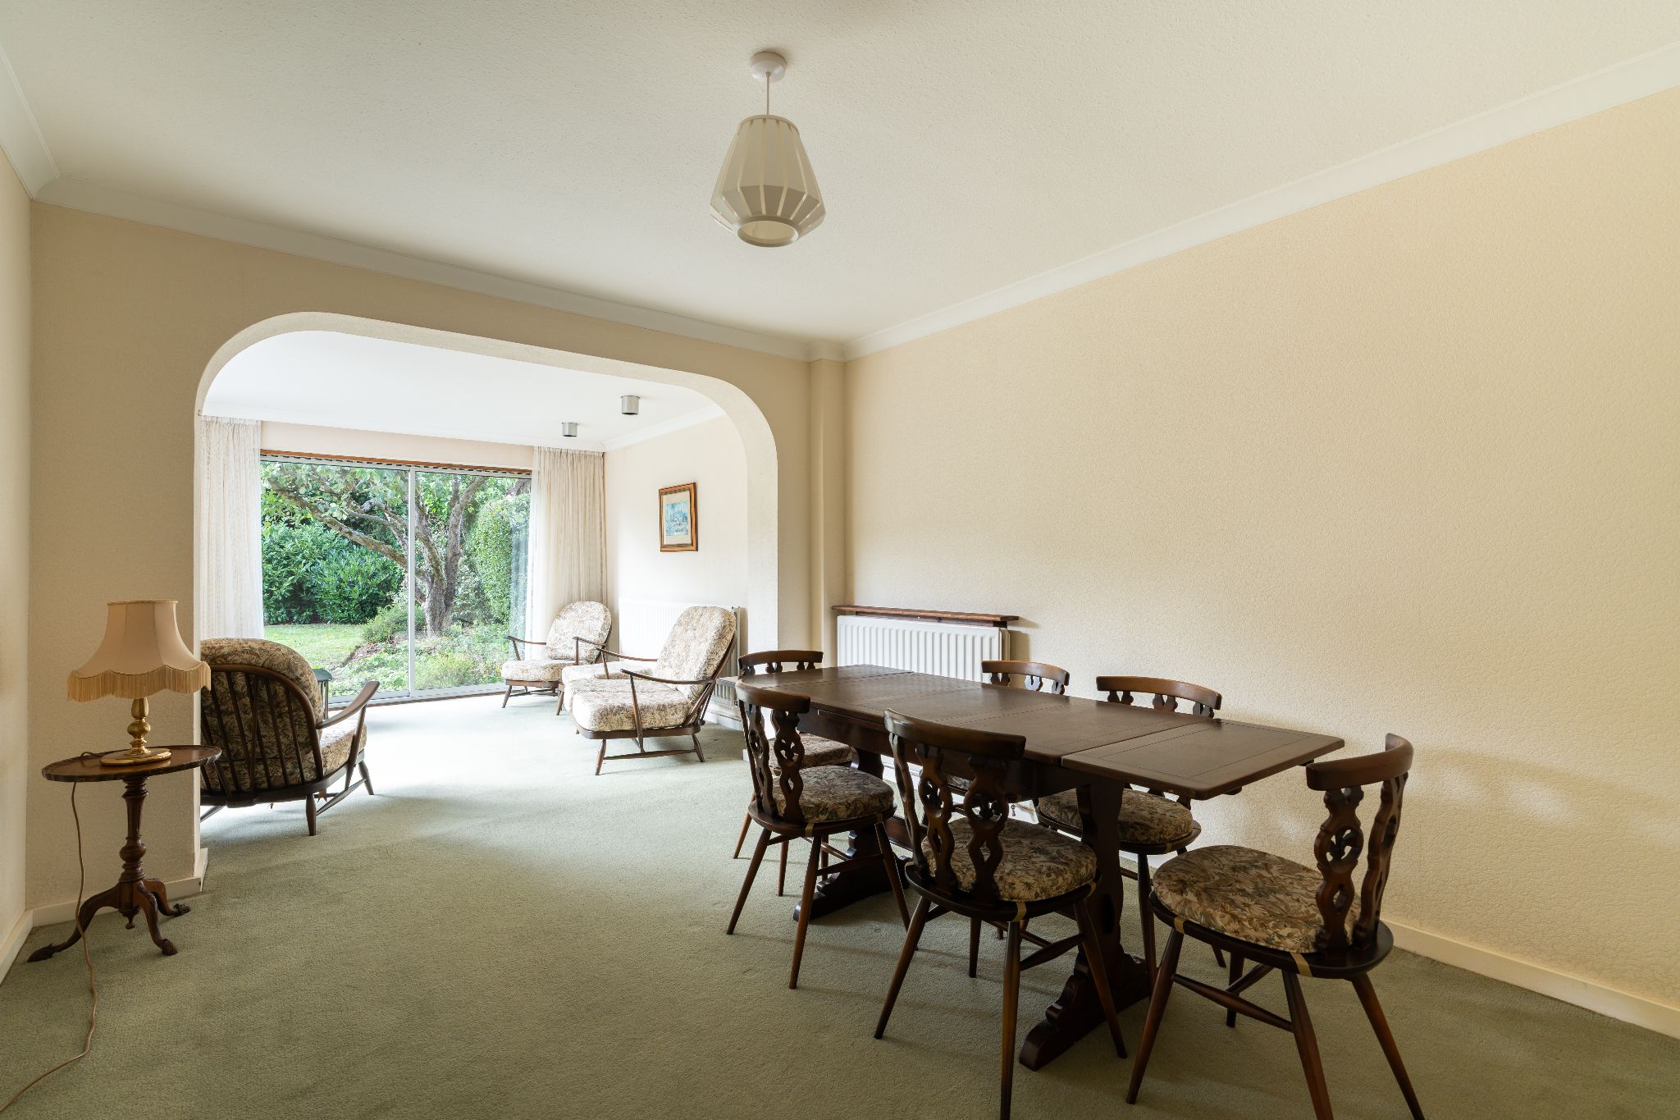
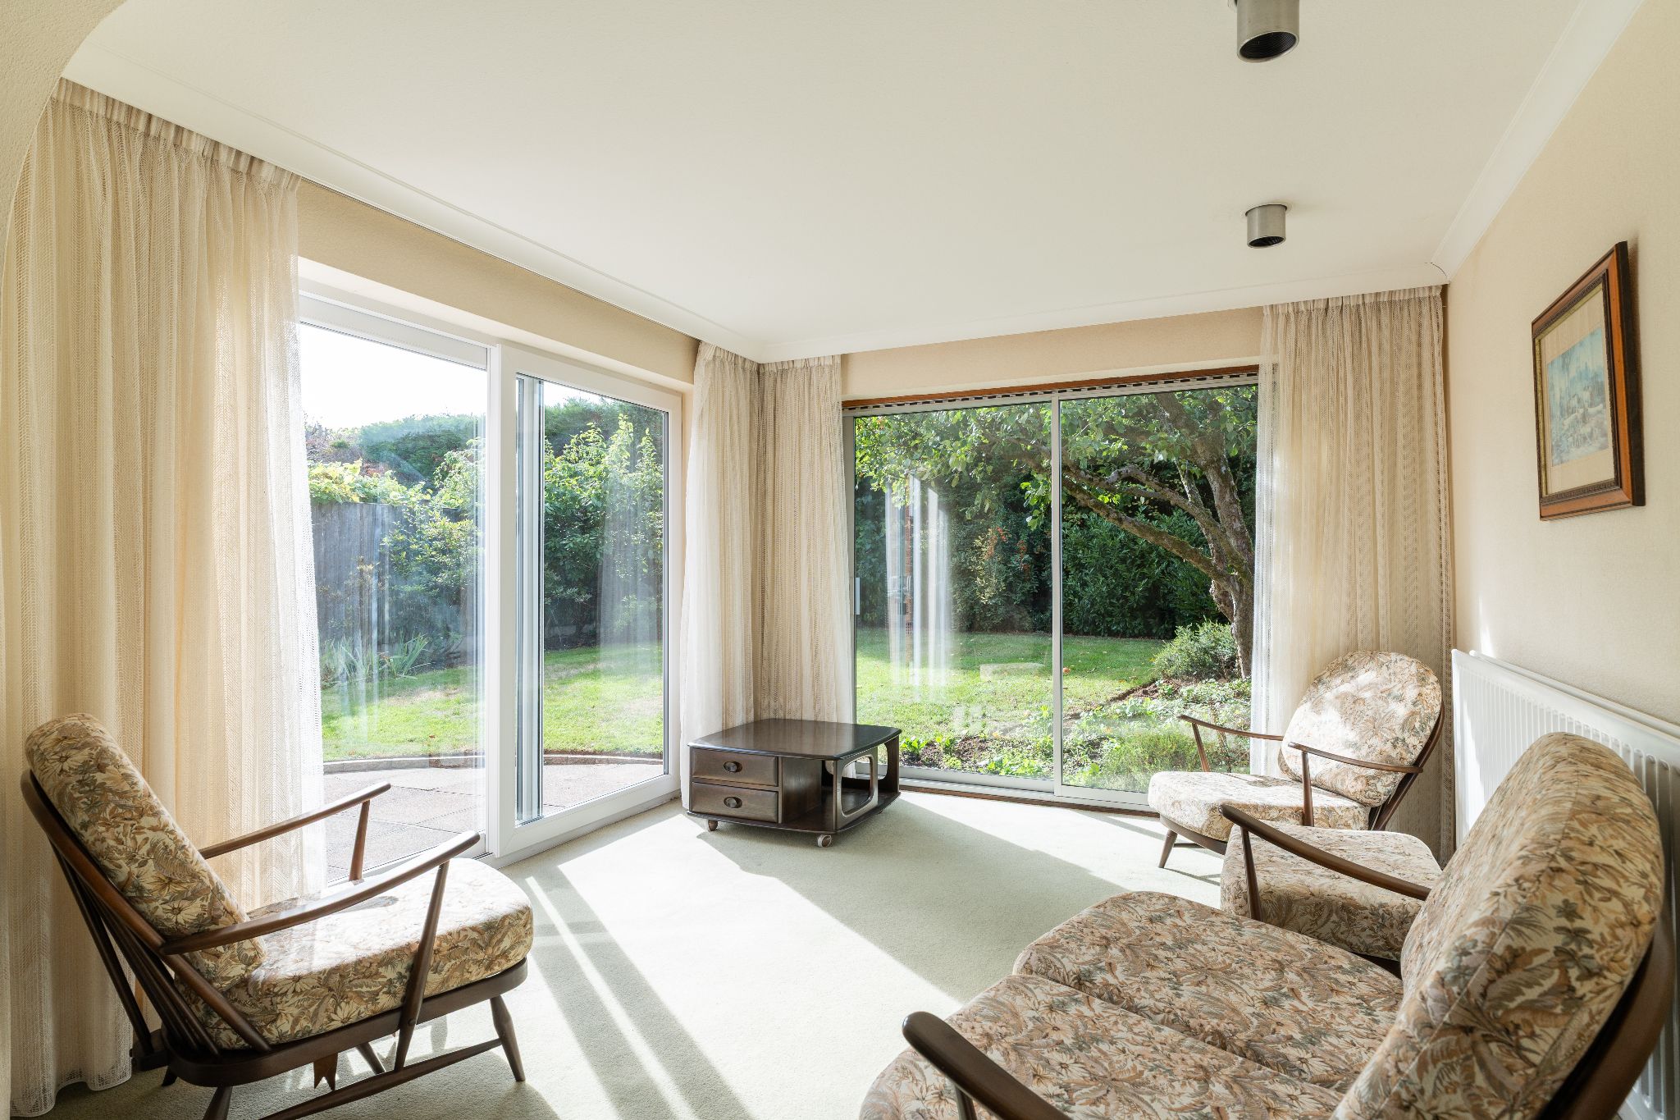
EXTENDED DINING/SUNROOM
25' 3" (7.7M) X 11' 2" (3.4M)
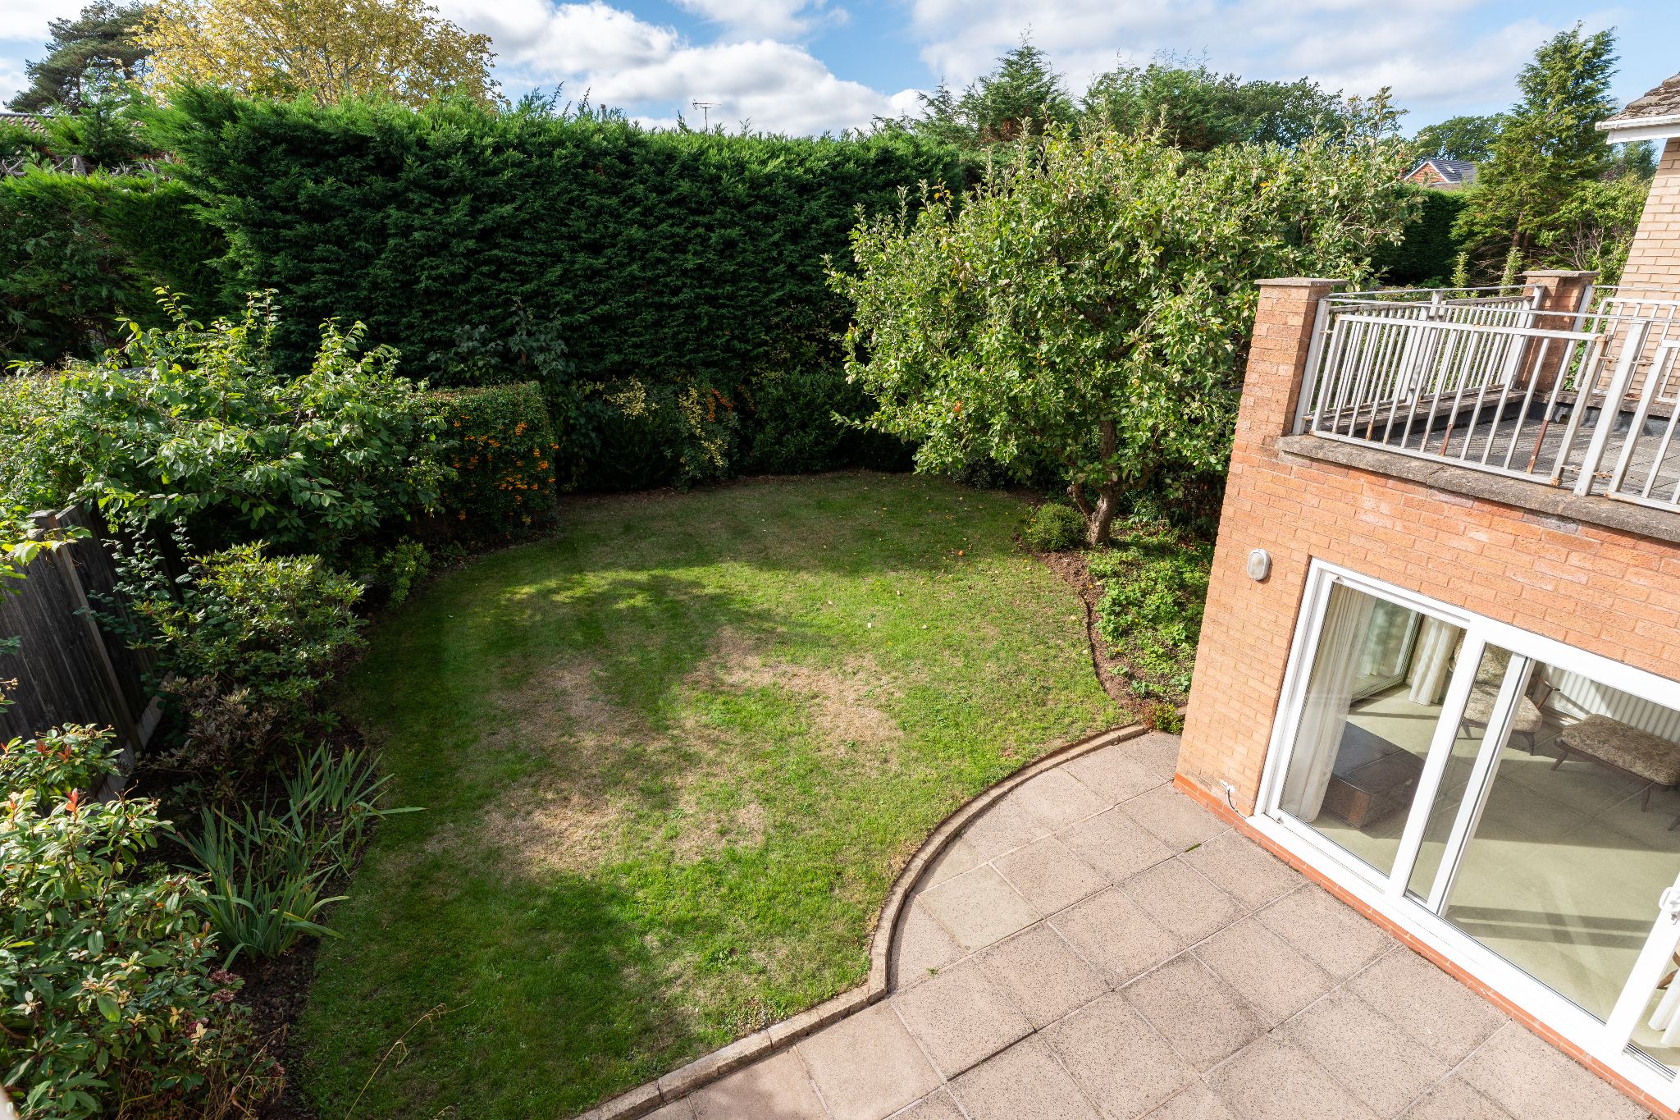
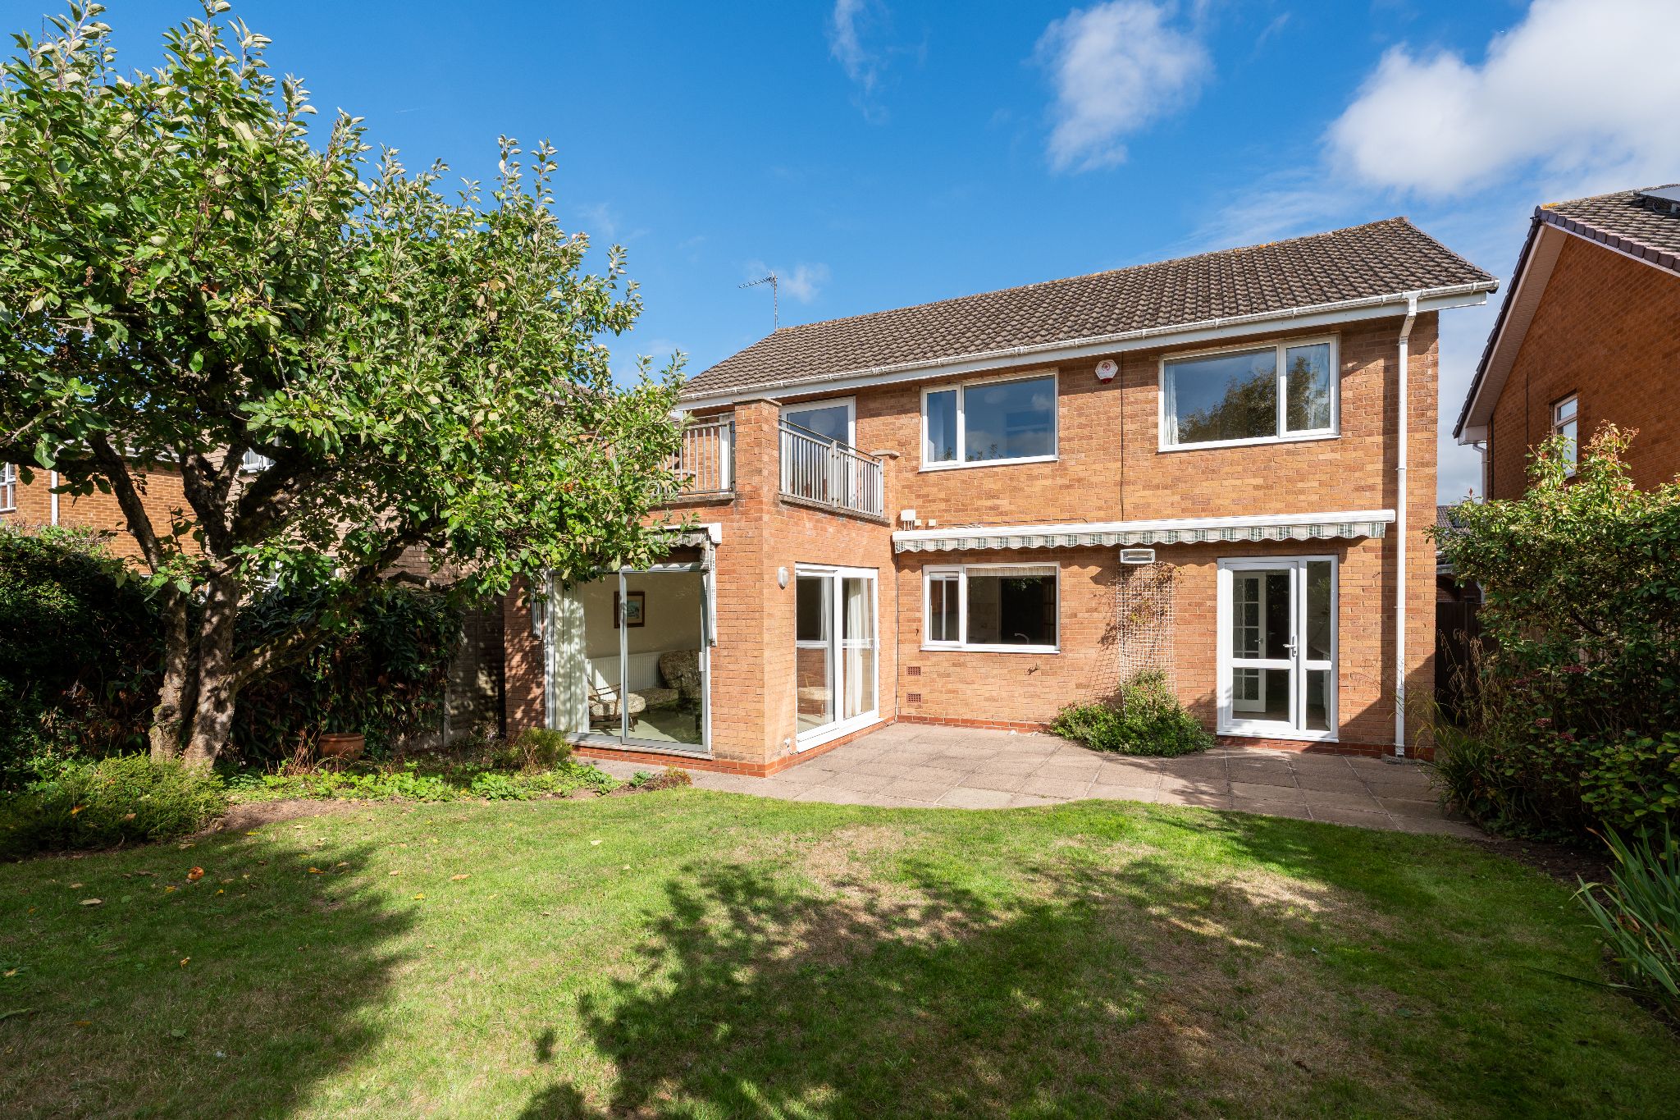
A fabulous spacious multipurpose room, single & double panel radiator, ceiling light point with additional spotlights, two sets of sliding patio doors leading to the rear garden.
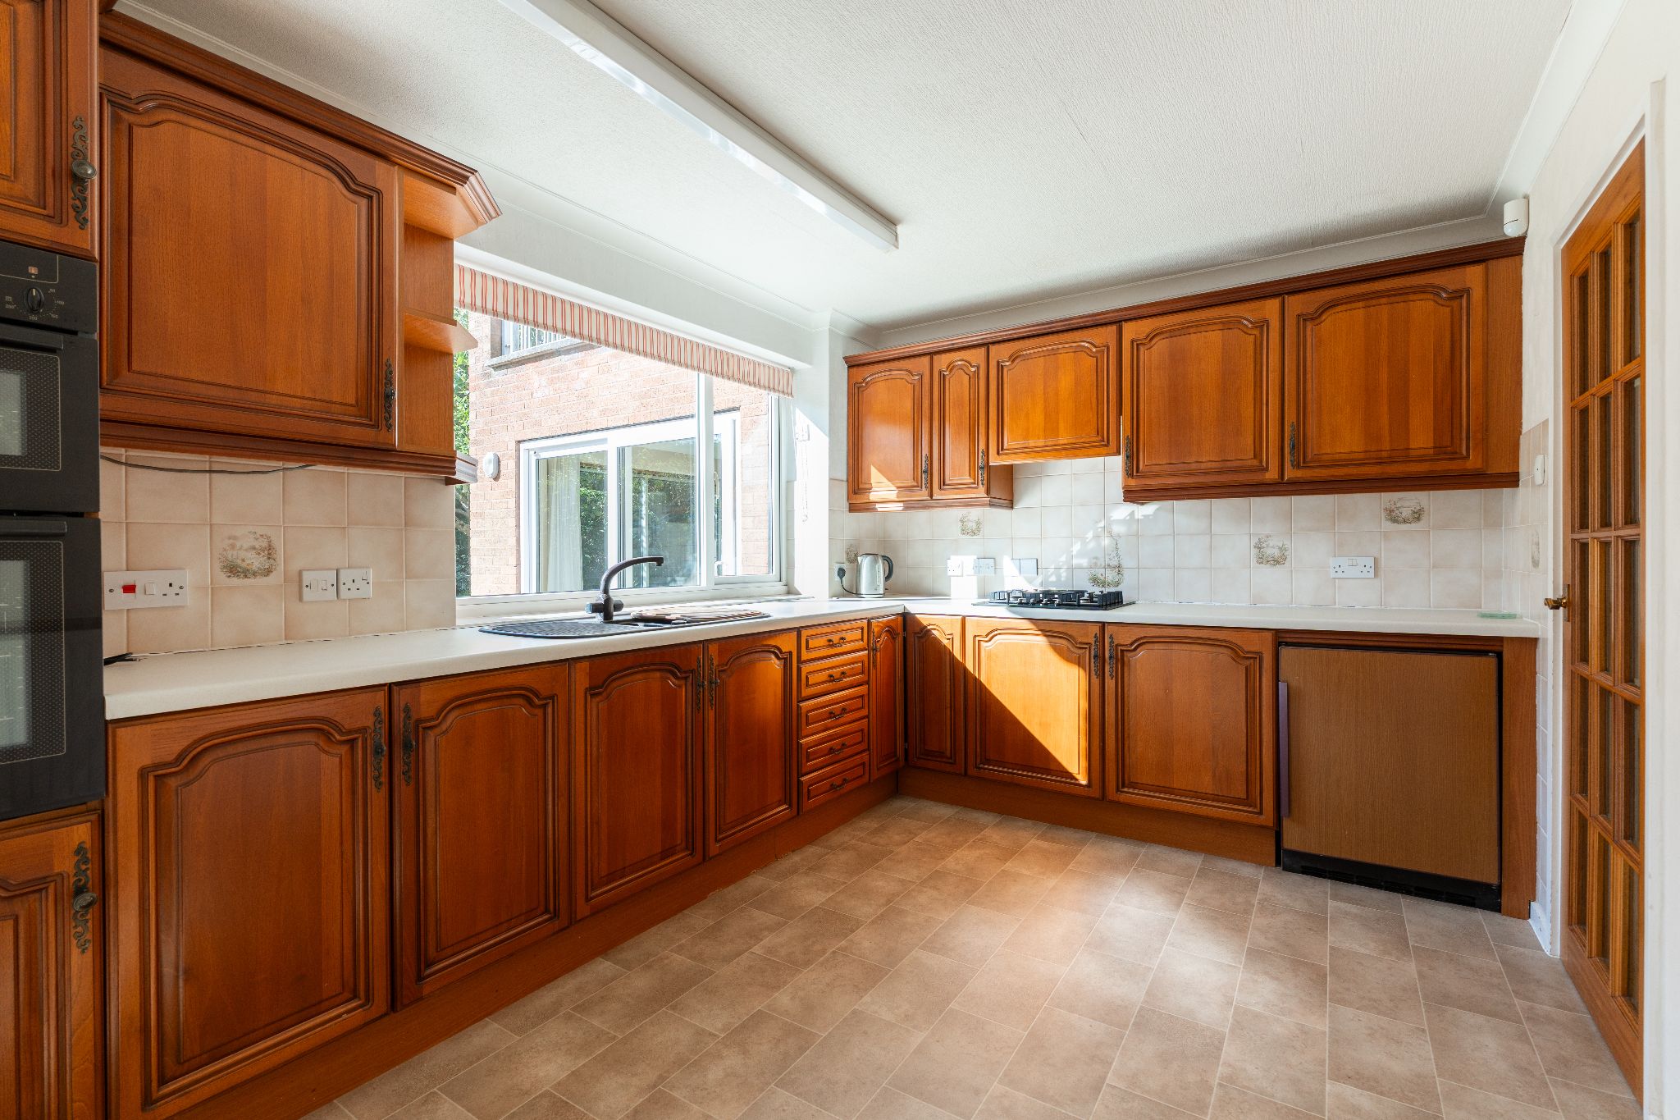
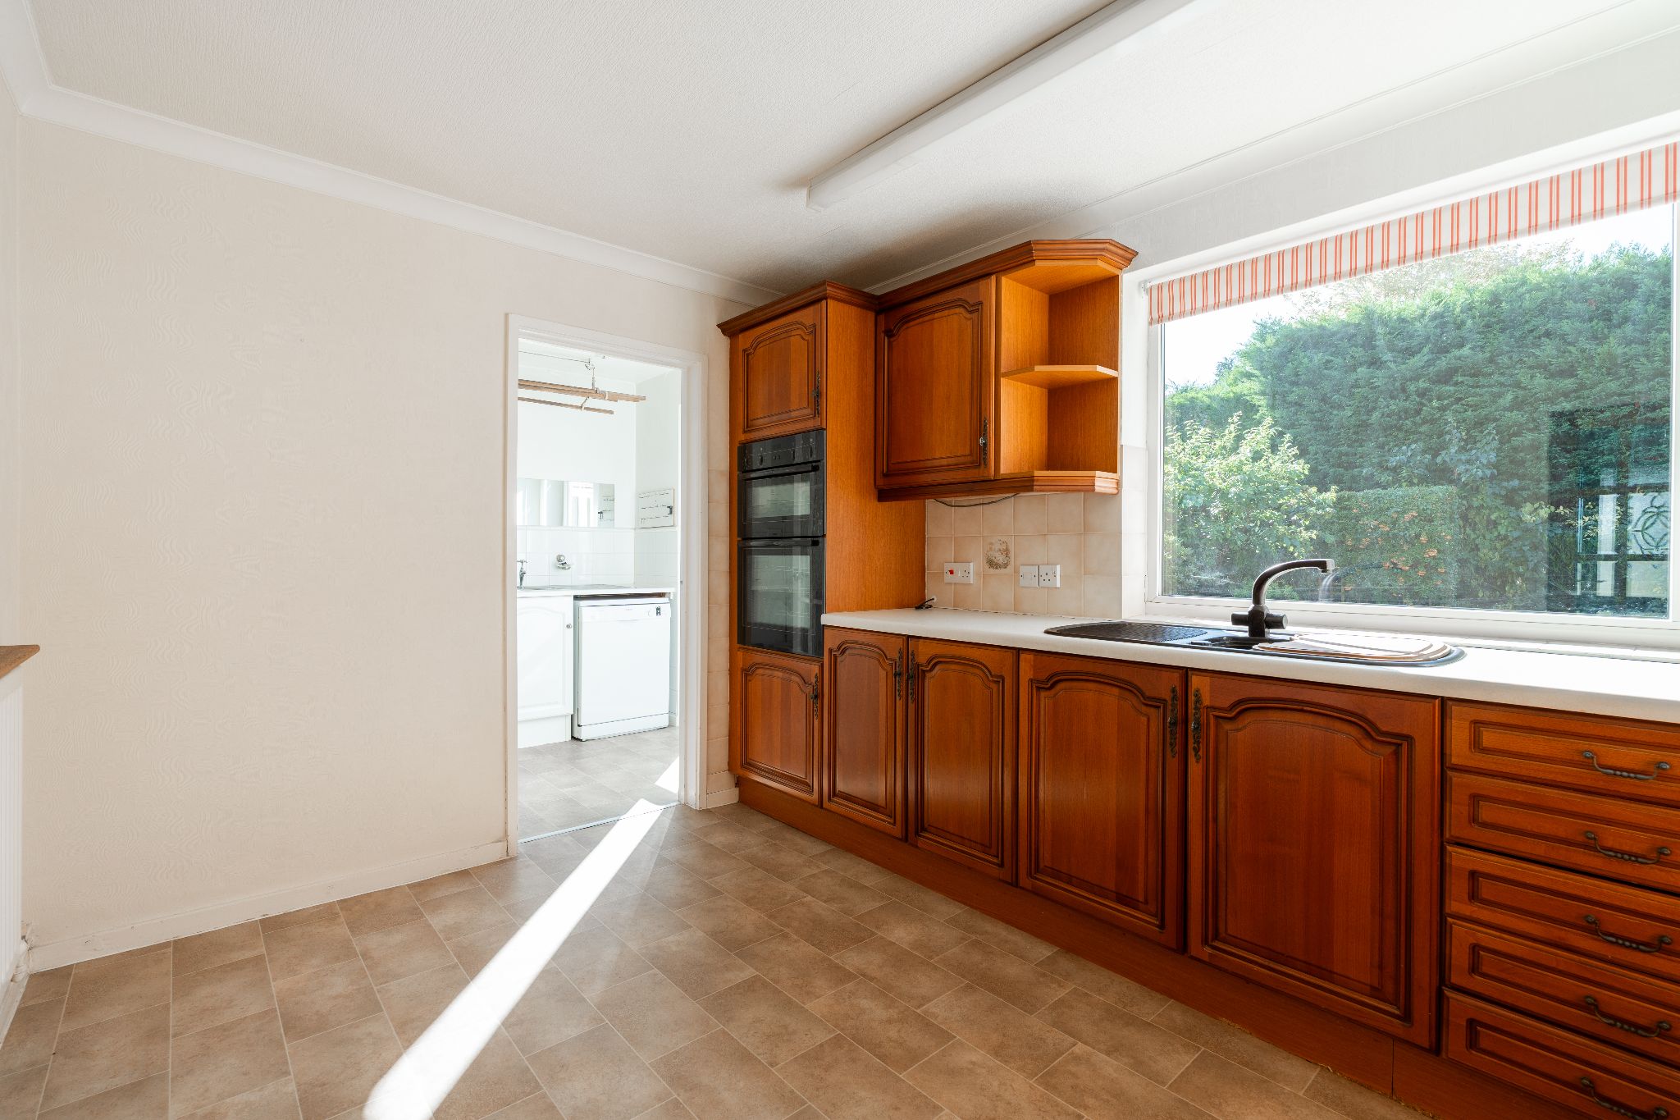
BREAKFAST KITCHEN
13' 3" (3.10M) X 9' 2" (2.8M)
A well-appointed kitchen is comprehensively fitted with a range of mid oak wall and base units with roll top work surfaces, ceramic tiling to splashbacks, integrated Neff four ring gas hob, double oven, fridge, ceiling light point, double glazed window to the rear aspect, double panel radiator leading through to utility.
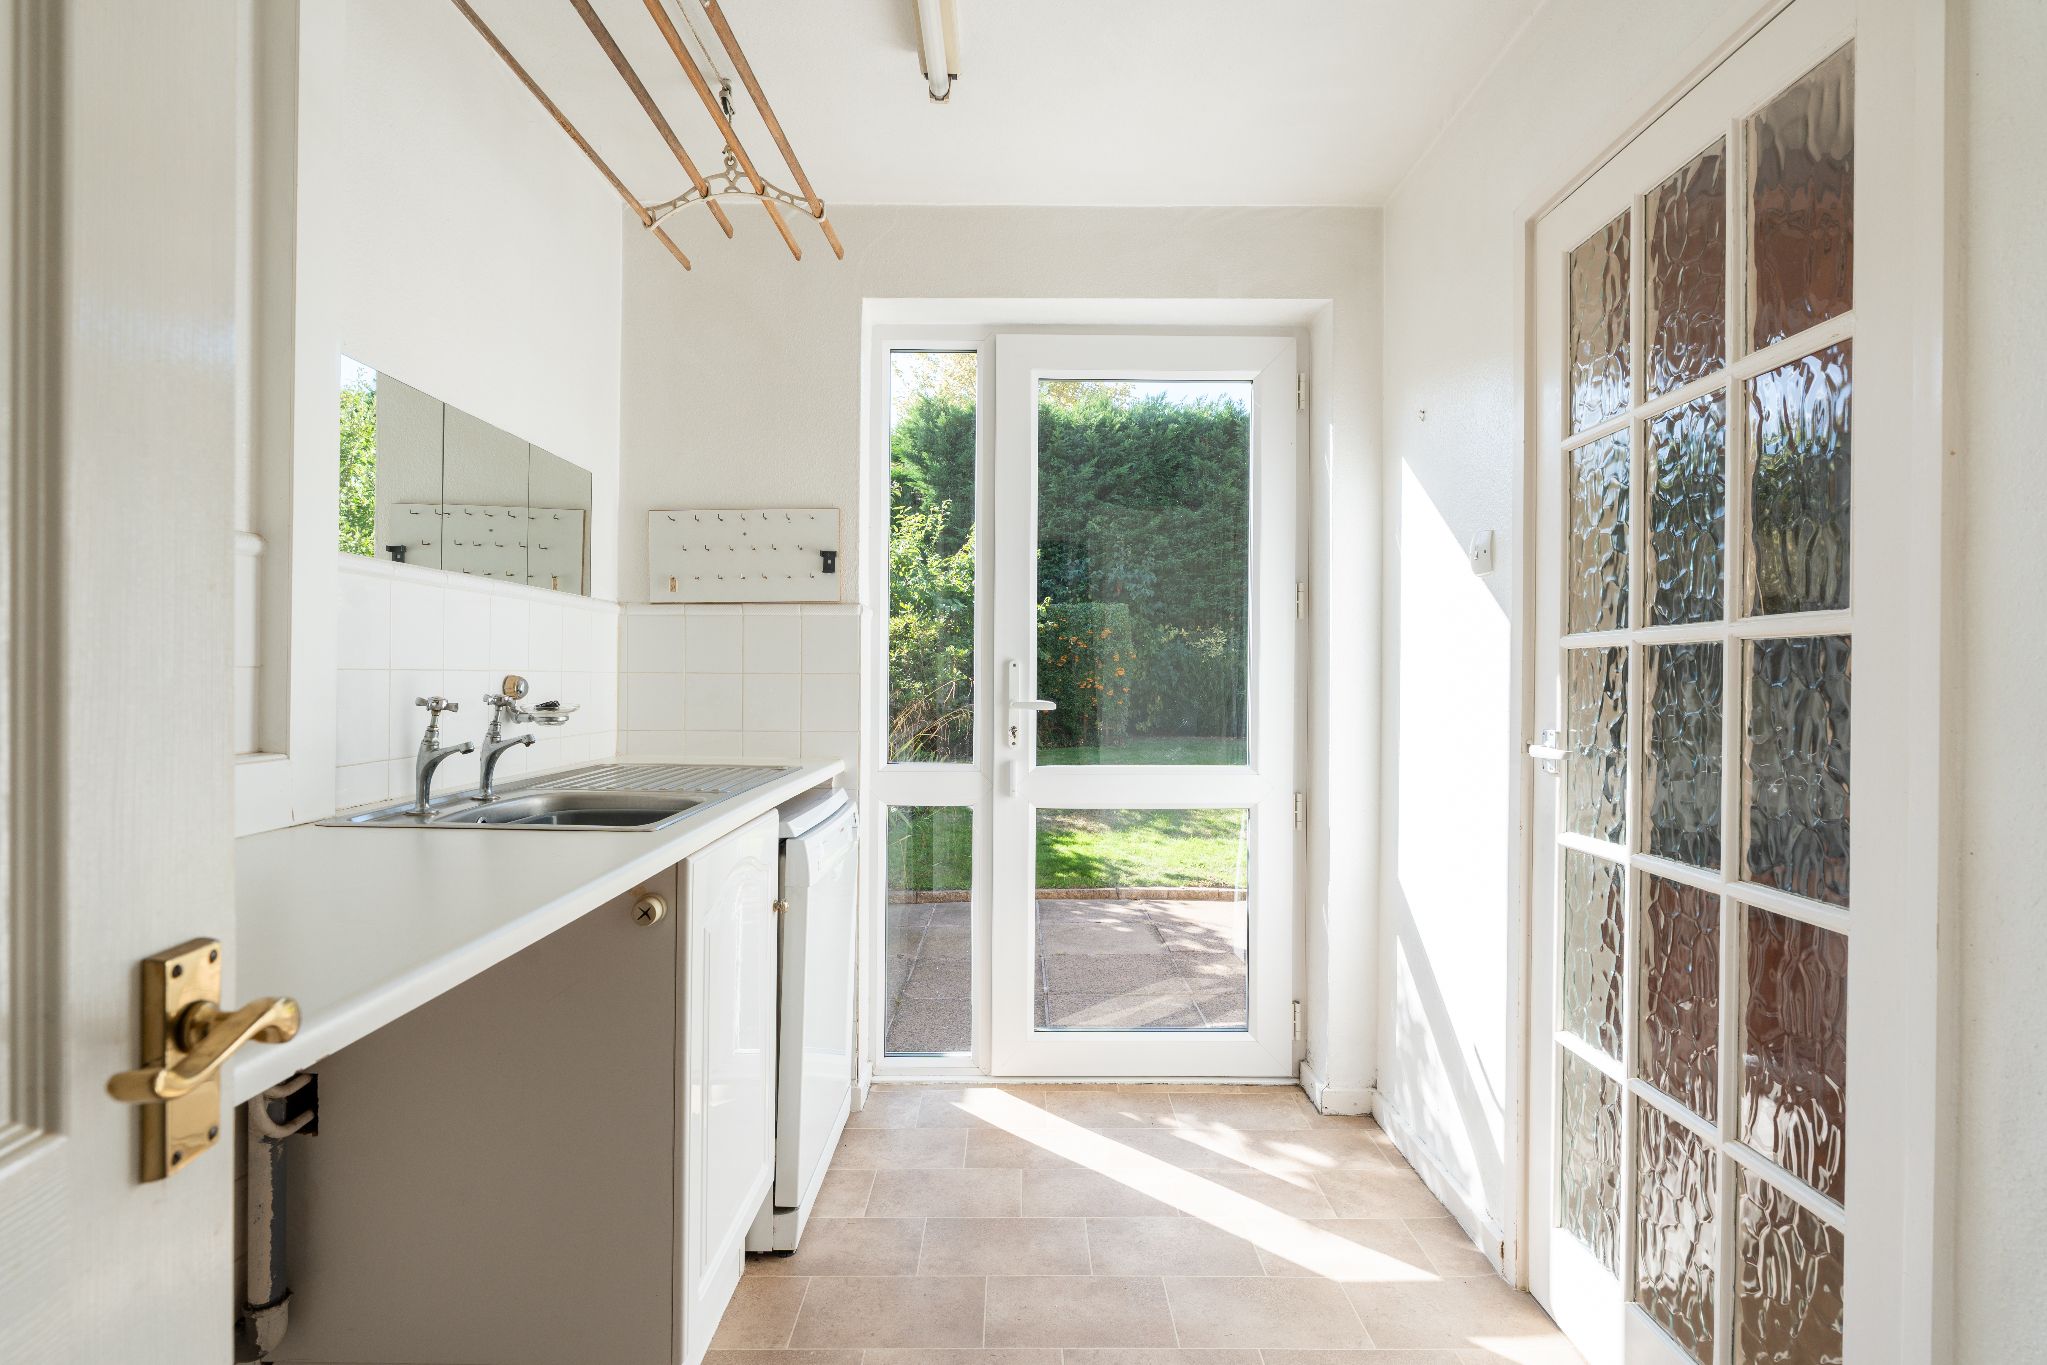
UTILITY
9' 2" (2.8M) X 6' 6" (2.0M)
Space for a washing machine, tumble dryer & dishwasher with work surfaces & sink over, ceramic tiled flooring, wall-mounted Potterton boiler, single panel radiator, ceiling light point, double glazed door leading to rear garden & door to inner lobby with door to garage.
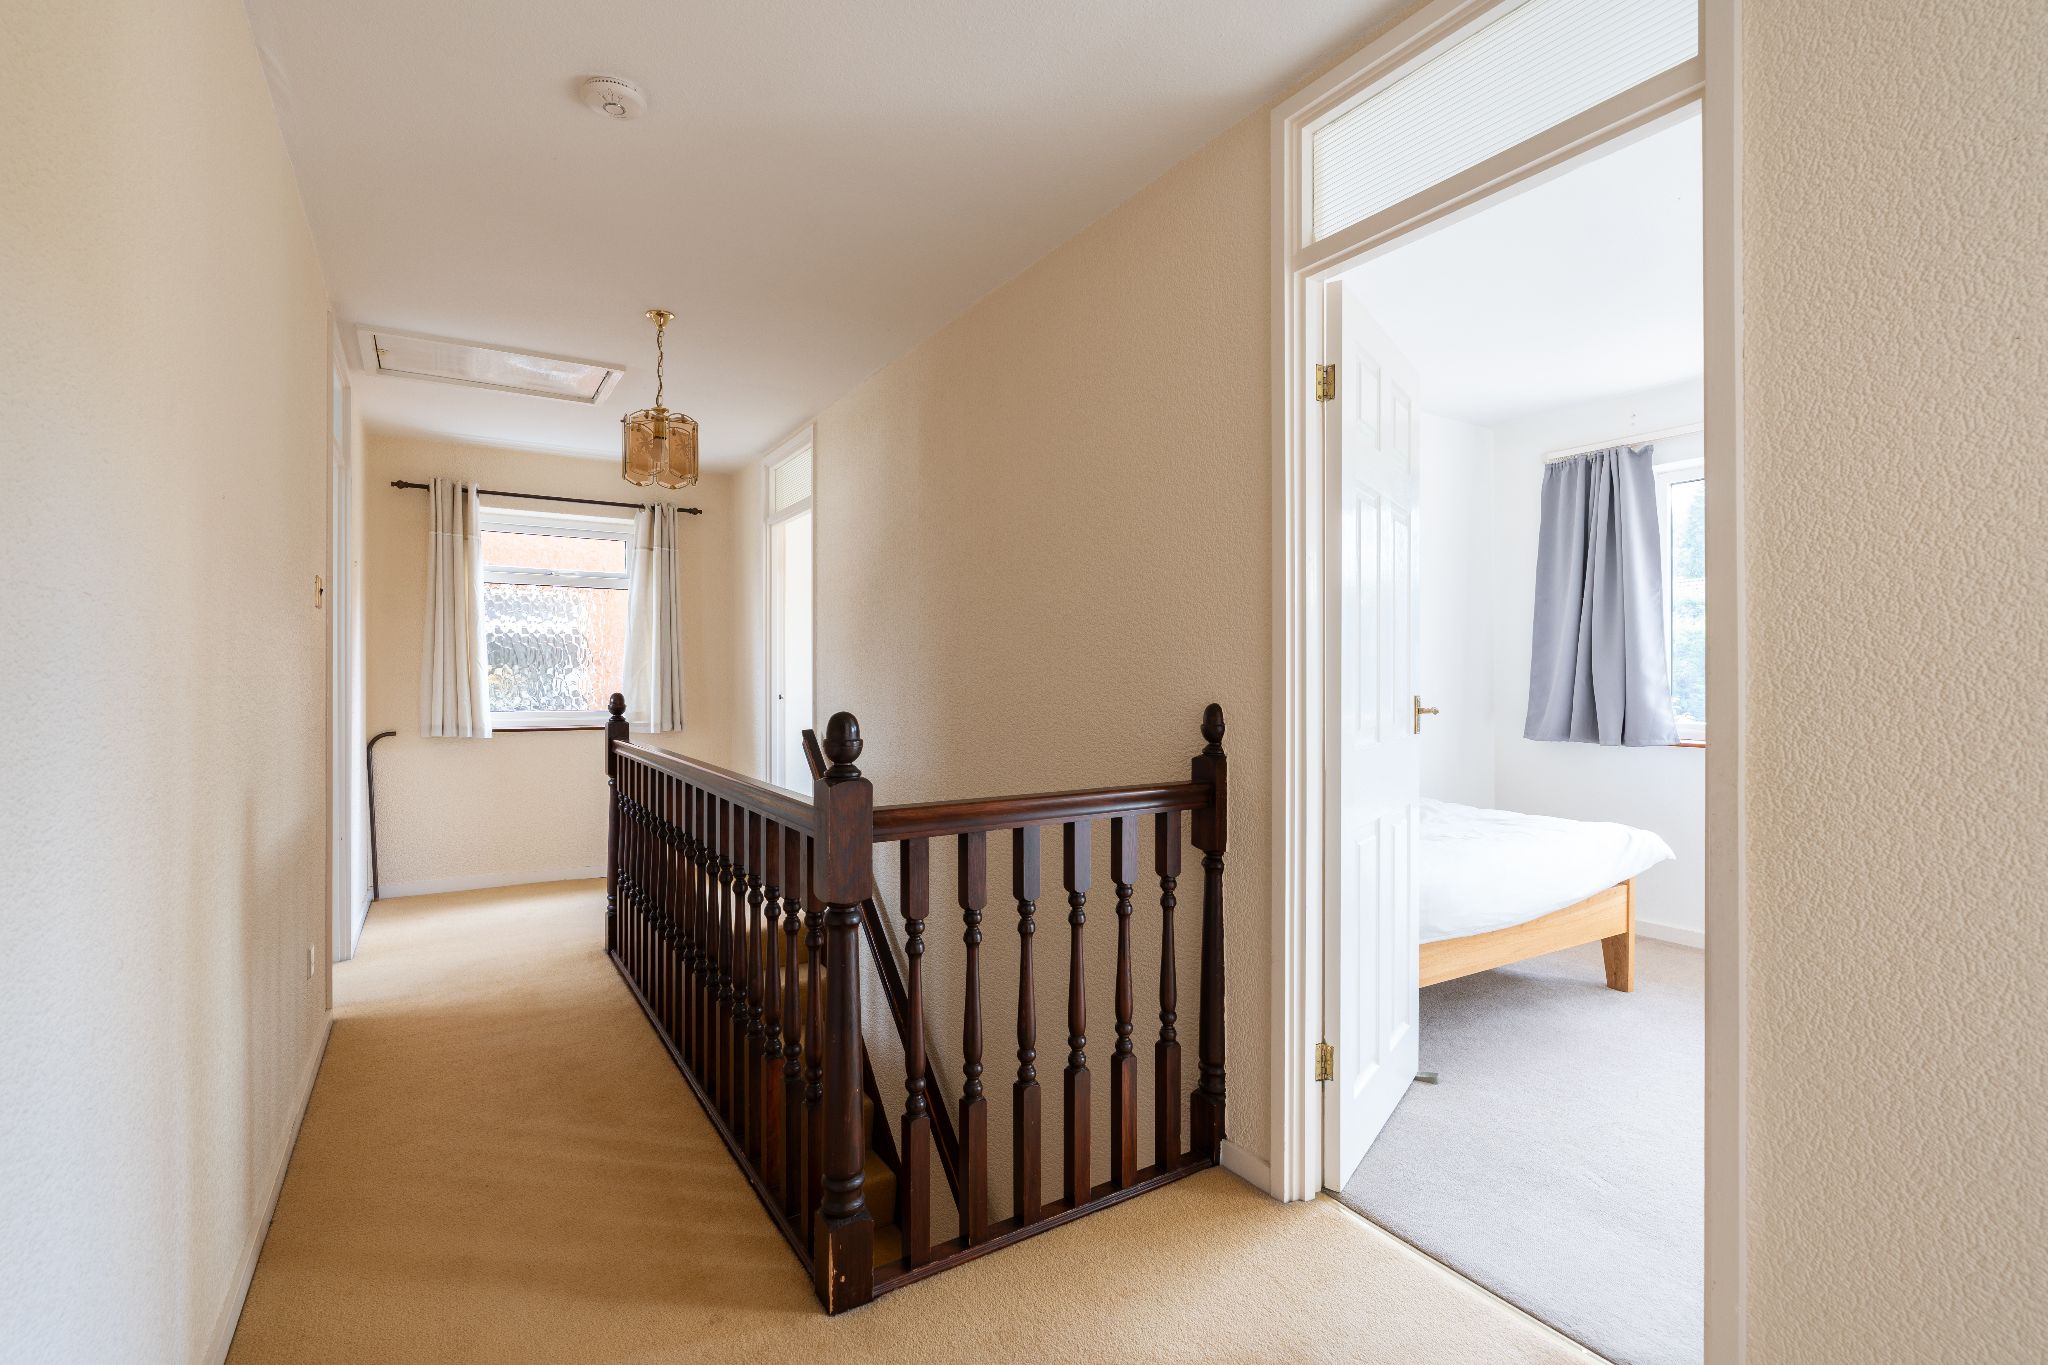
FIRST FLOOR LANDING
Loft access, doors to Master bedroom, bedroom two, bedroom three, bedroom four and bathroom and double glazed window to side aspect
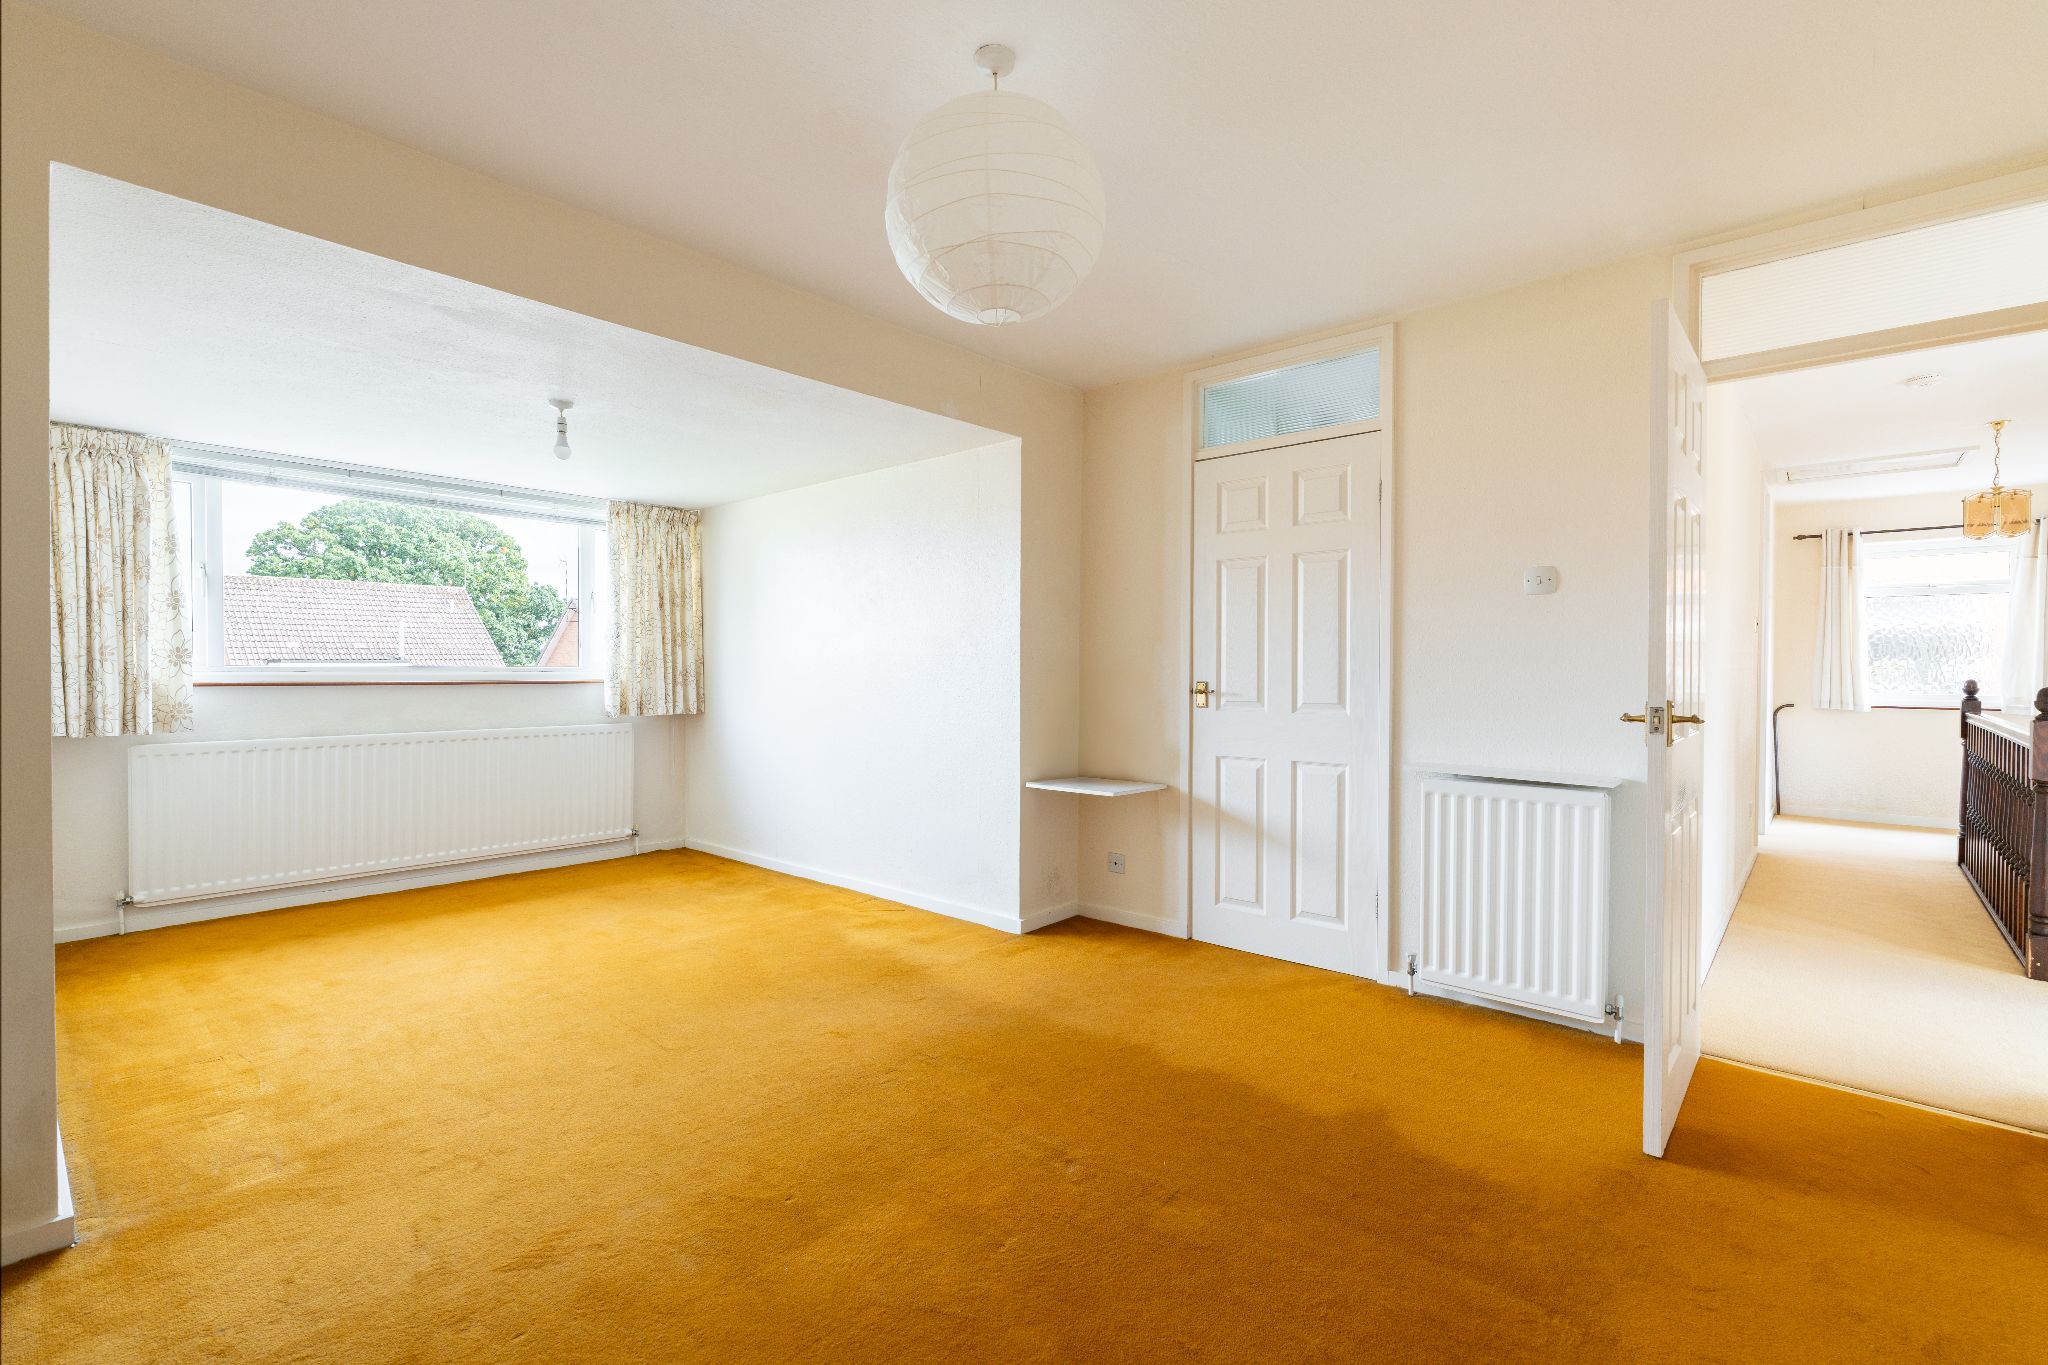
MASTER BEDROOM (FRONT)
19' 4" (5.9M) X11' 10" (3.6M)
Double & single panel radiator, two ceiling light points, double glazed window to the front aspect, door to walk through dressing area with built-in mirrored wardrobes, door to: -
ENSUITE
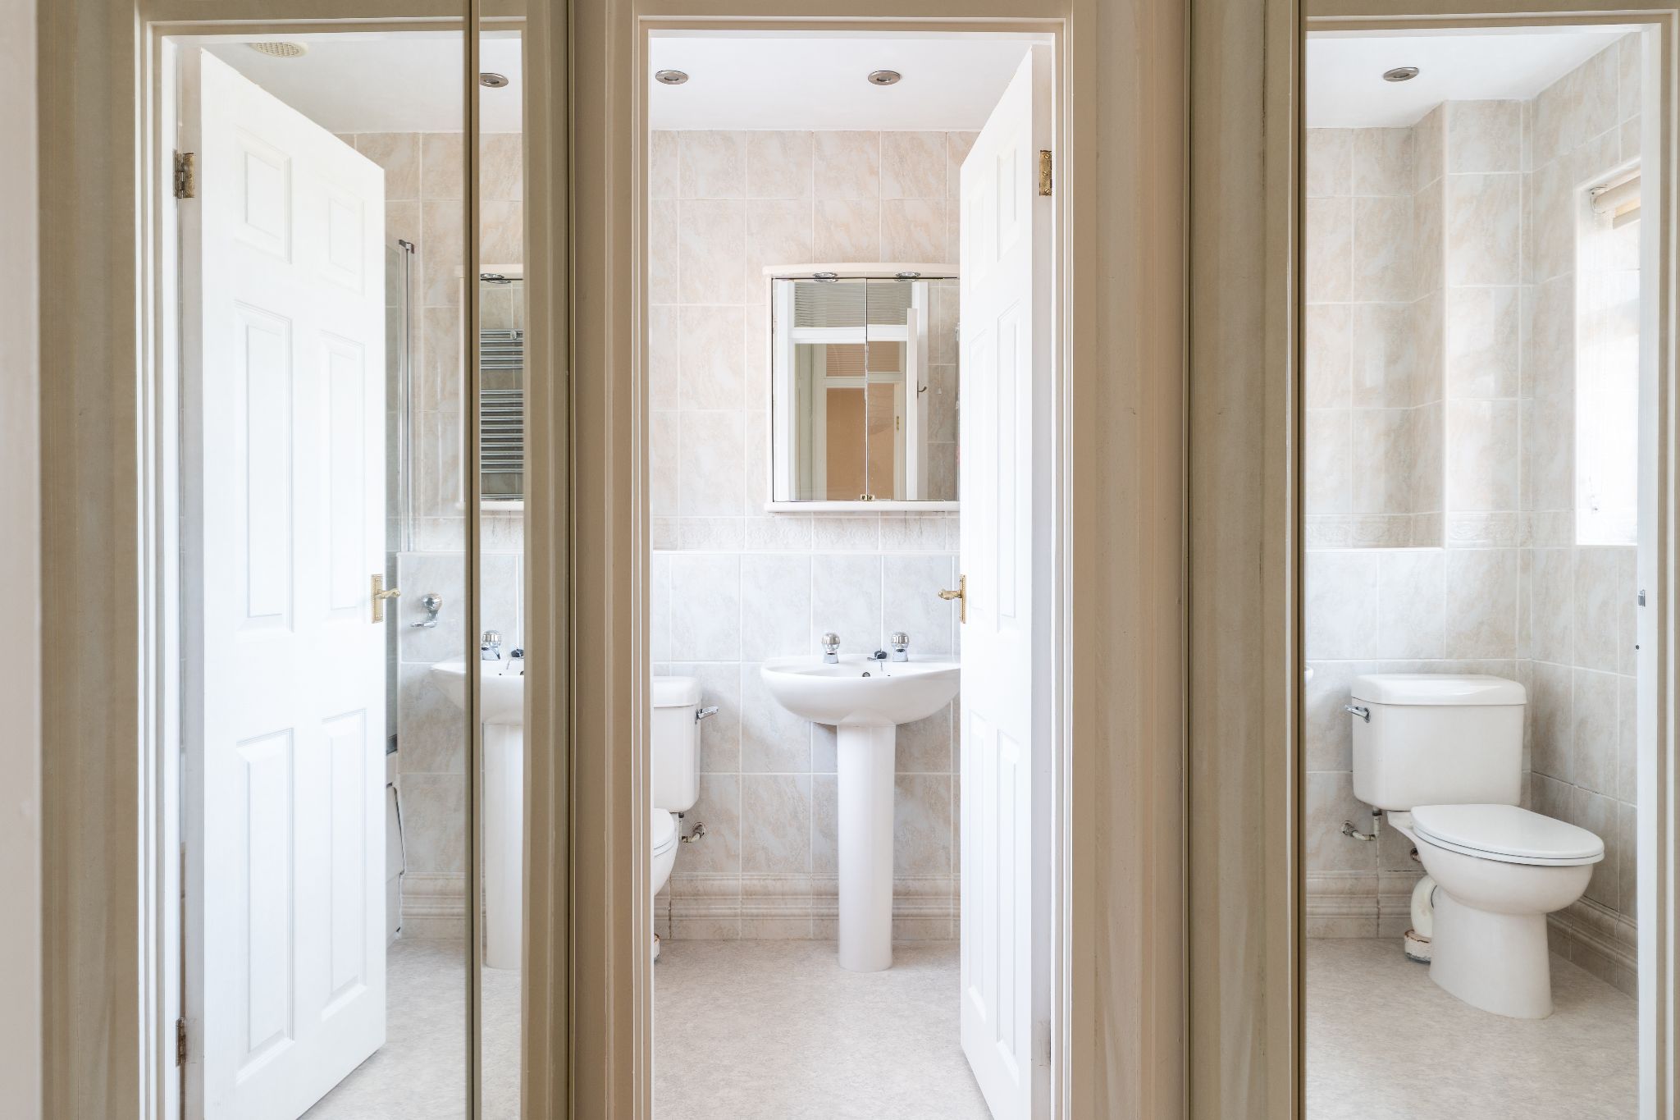
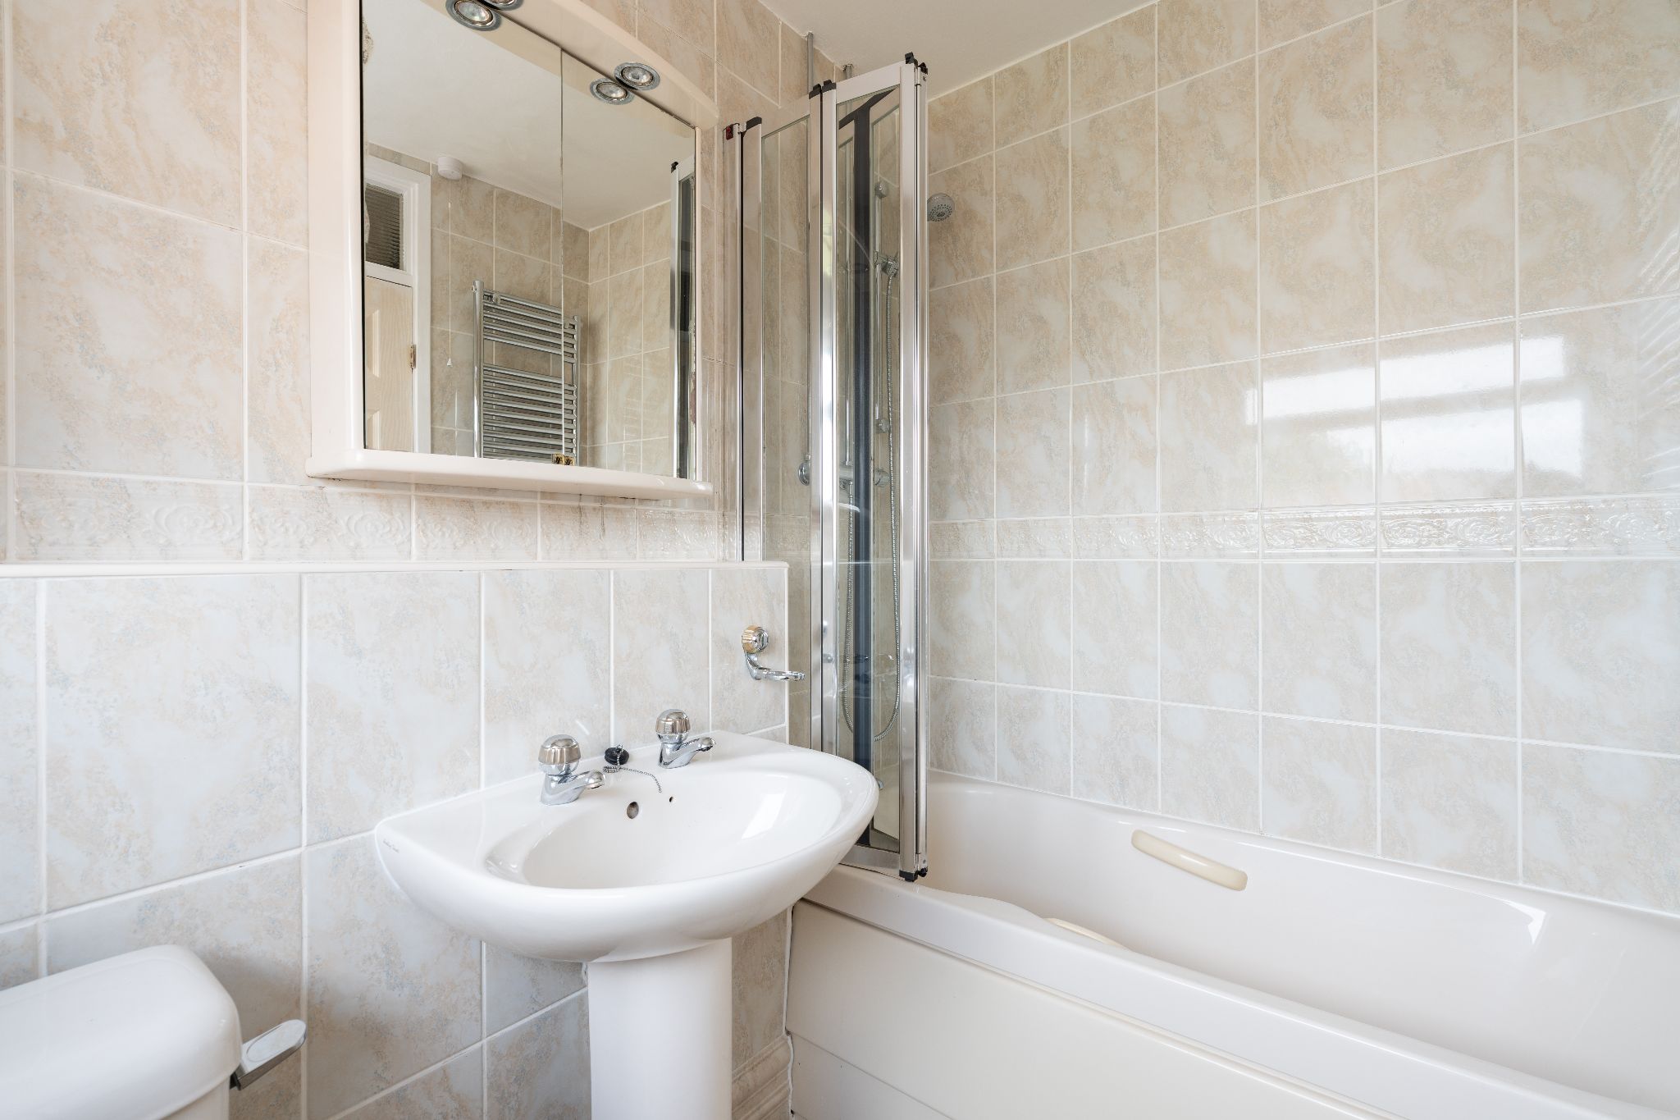
Ensuite comprises a pedestal hand wash basin, low level flush WC, panelled bath with thermostatic shower unit over complementary tiling to walls and floors, towel radiator, mirrored bathroom cabinet, obscure double glazed window to the front aspect
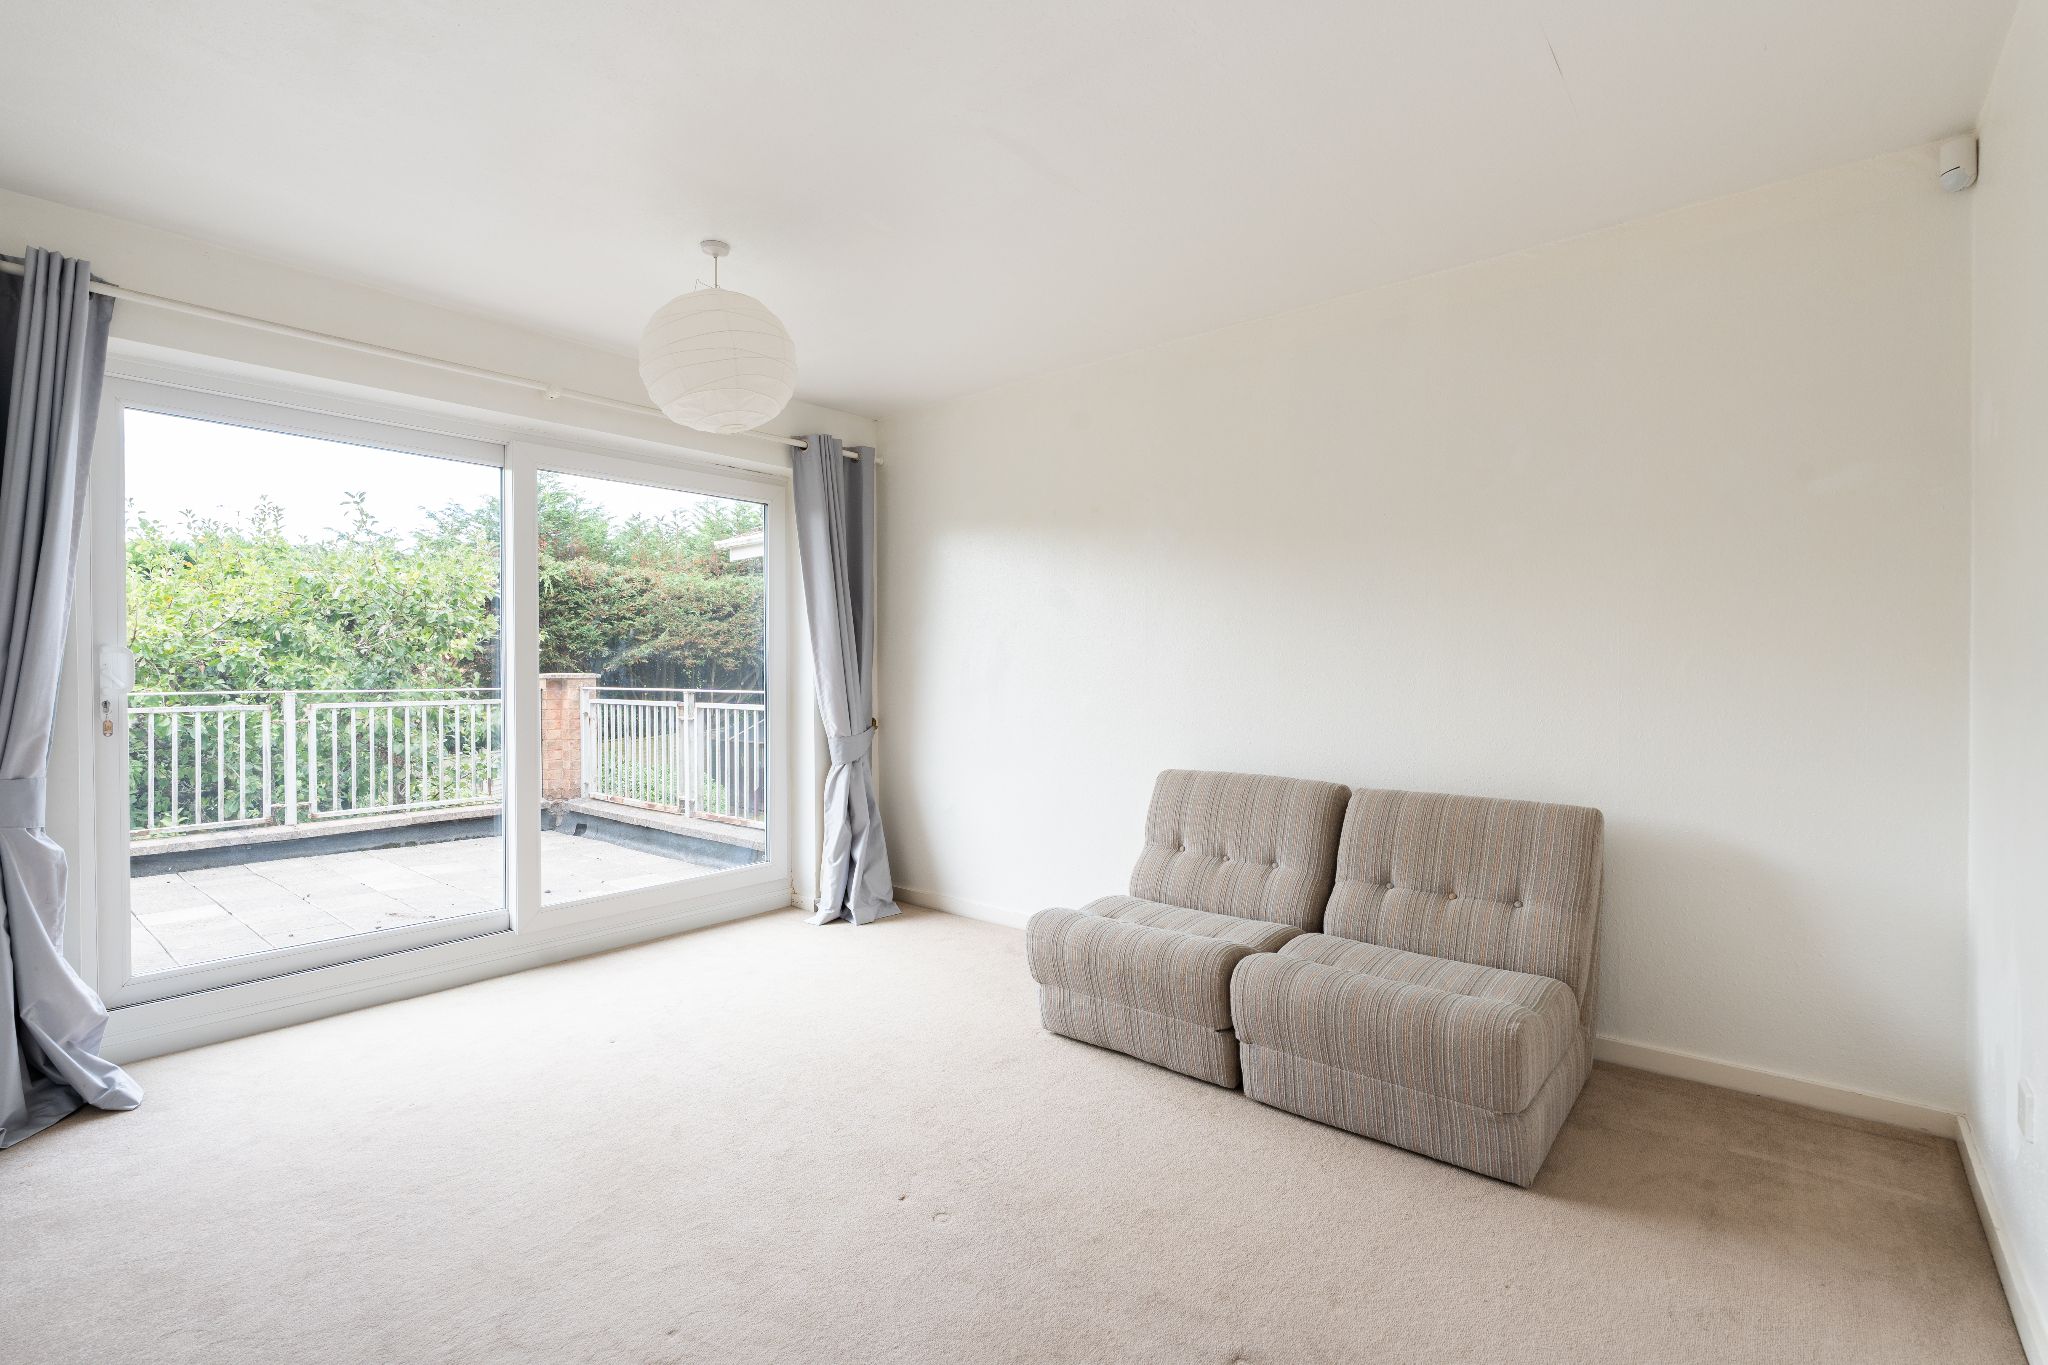
BEDROOM TWO (REAR BALCONY)
13' 5" (4.1M) X 10' 5" (3.2M)
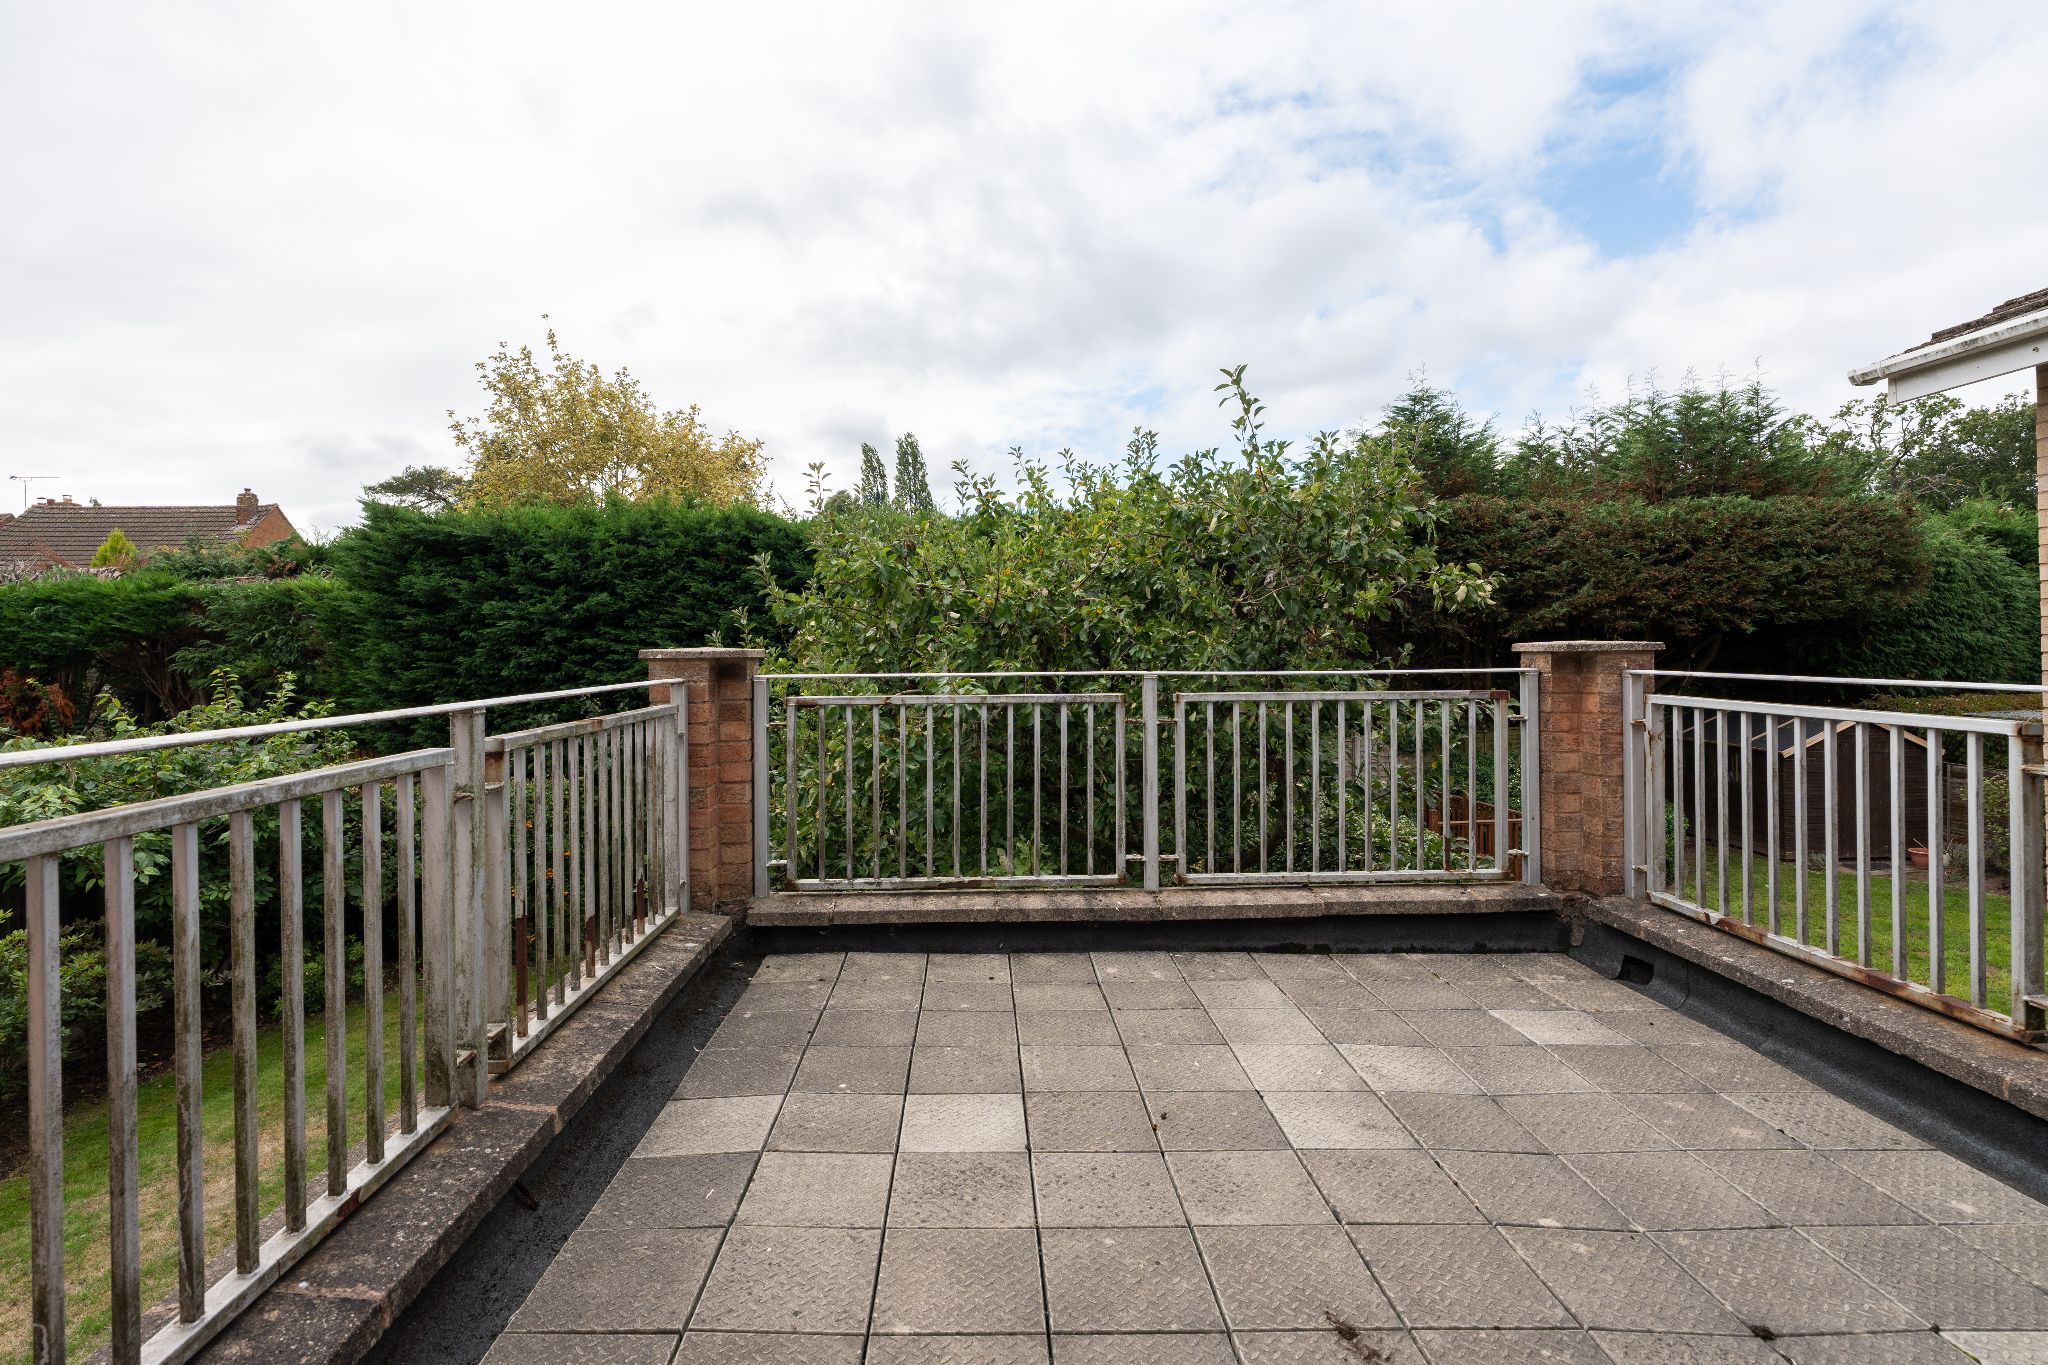
Single panel radiator, ceiling light point, double glazed sliding door lead out onto a delightful balcony with views over the rear garden
BEDROOM THREE (REAR)
9' 8" (3.0M) X 9' 5" (2.9M)
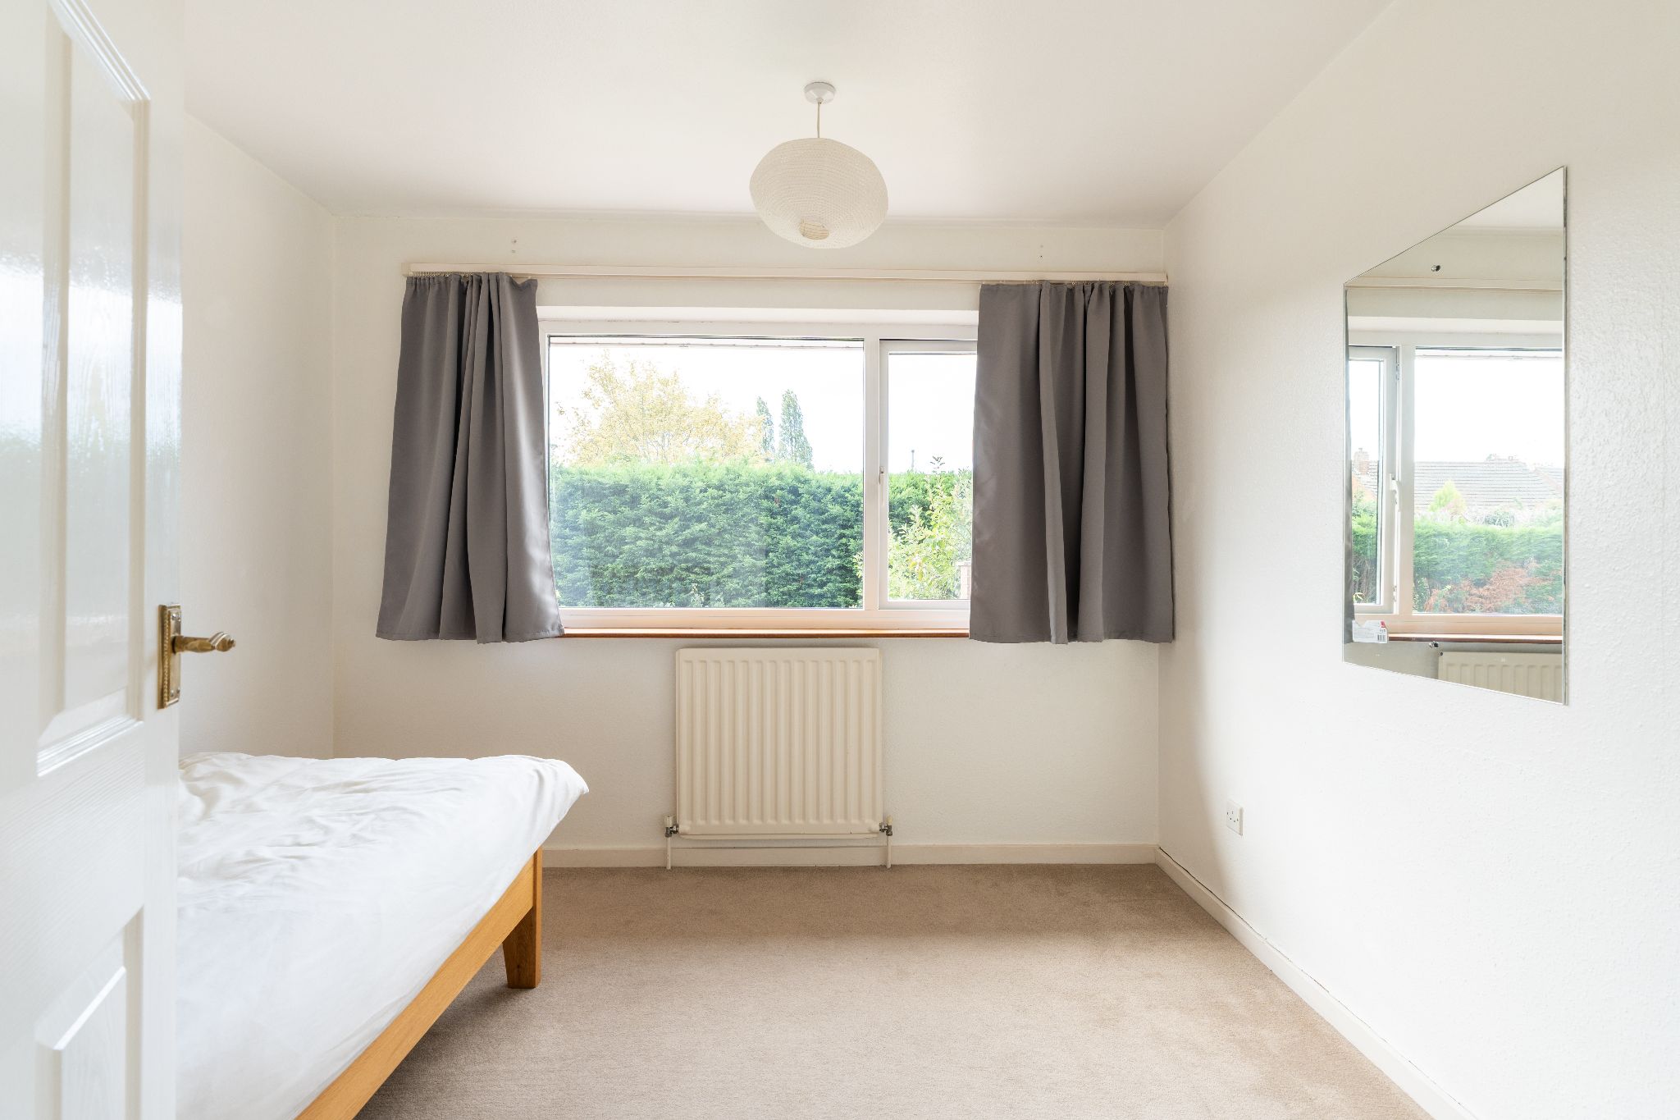
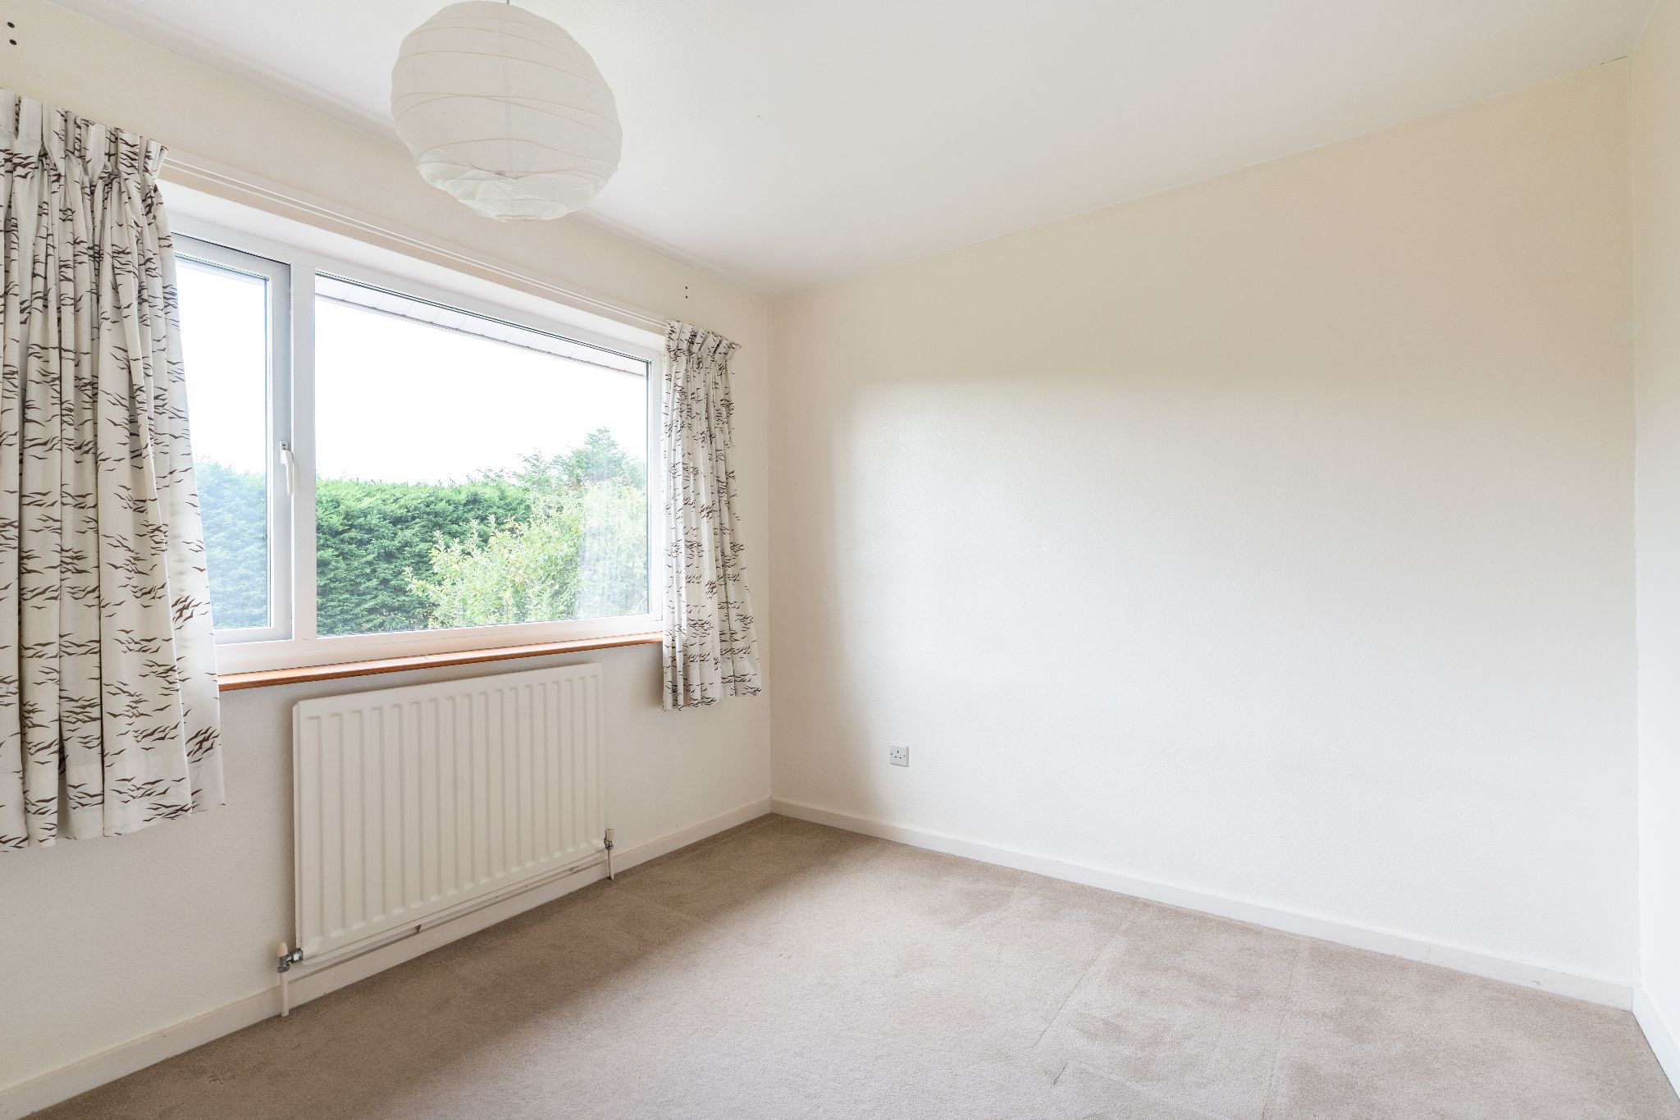
Single panel radiator, ceiling light point, double glazed window to the rear aspect.
BEDROOM FOUR (REAR)
9' 8" (3.0M) X 9' 5" (2.9M)
Single panel radiator, ceiling light point, double glazed window to the rear aspect.
FAMILY BATHROOM (FRONT)
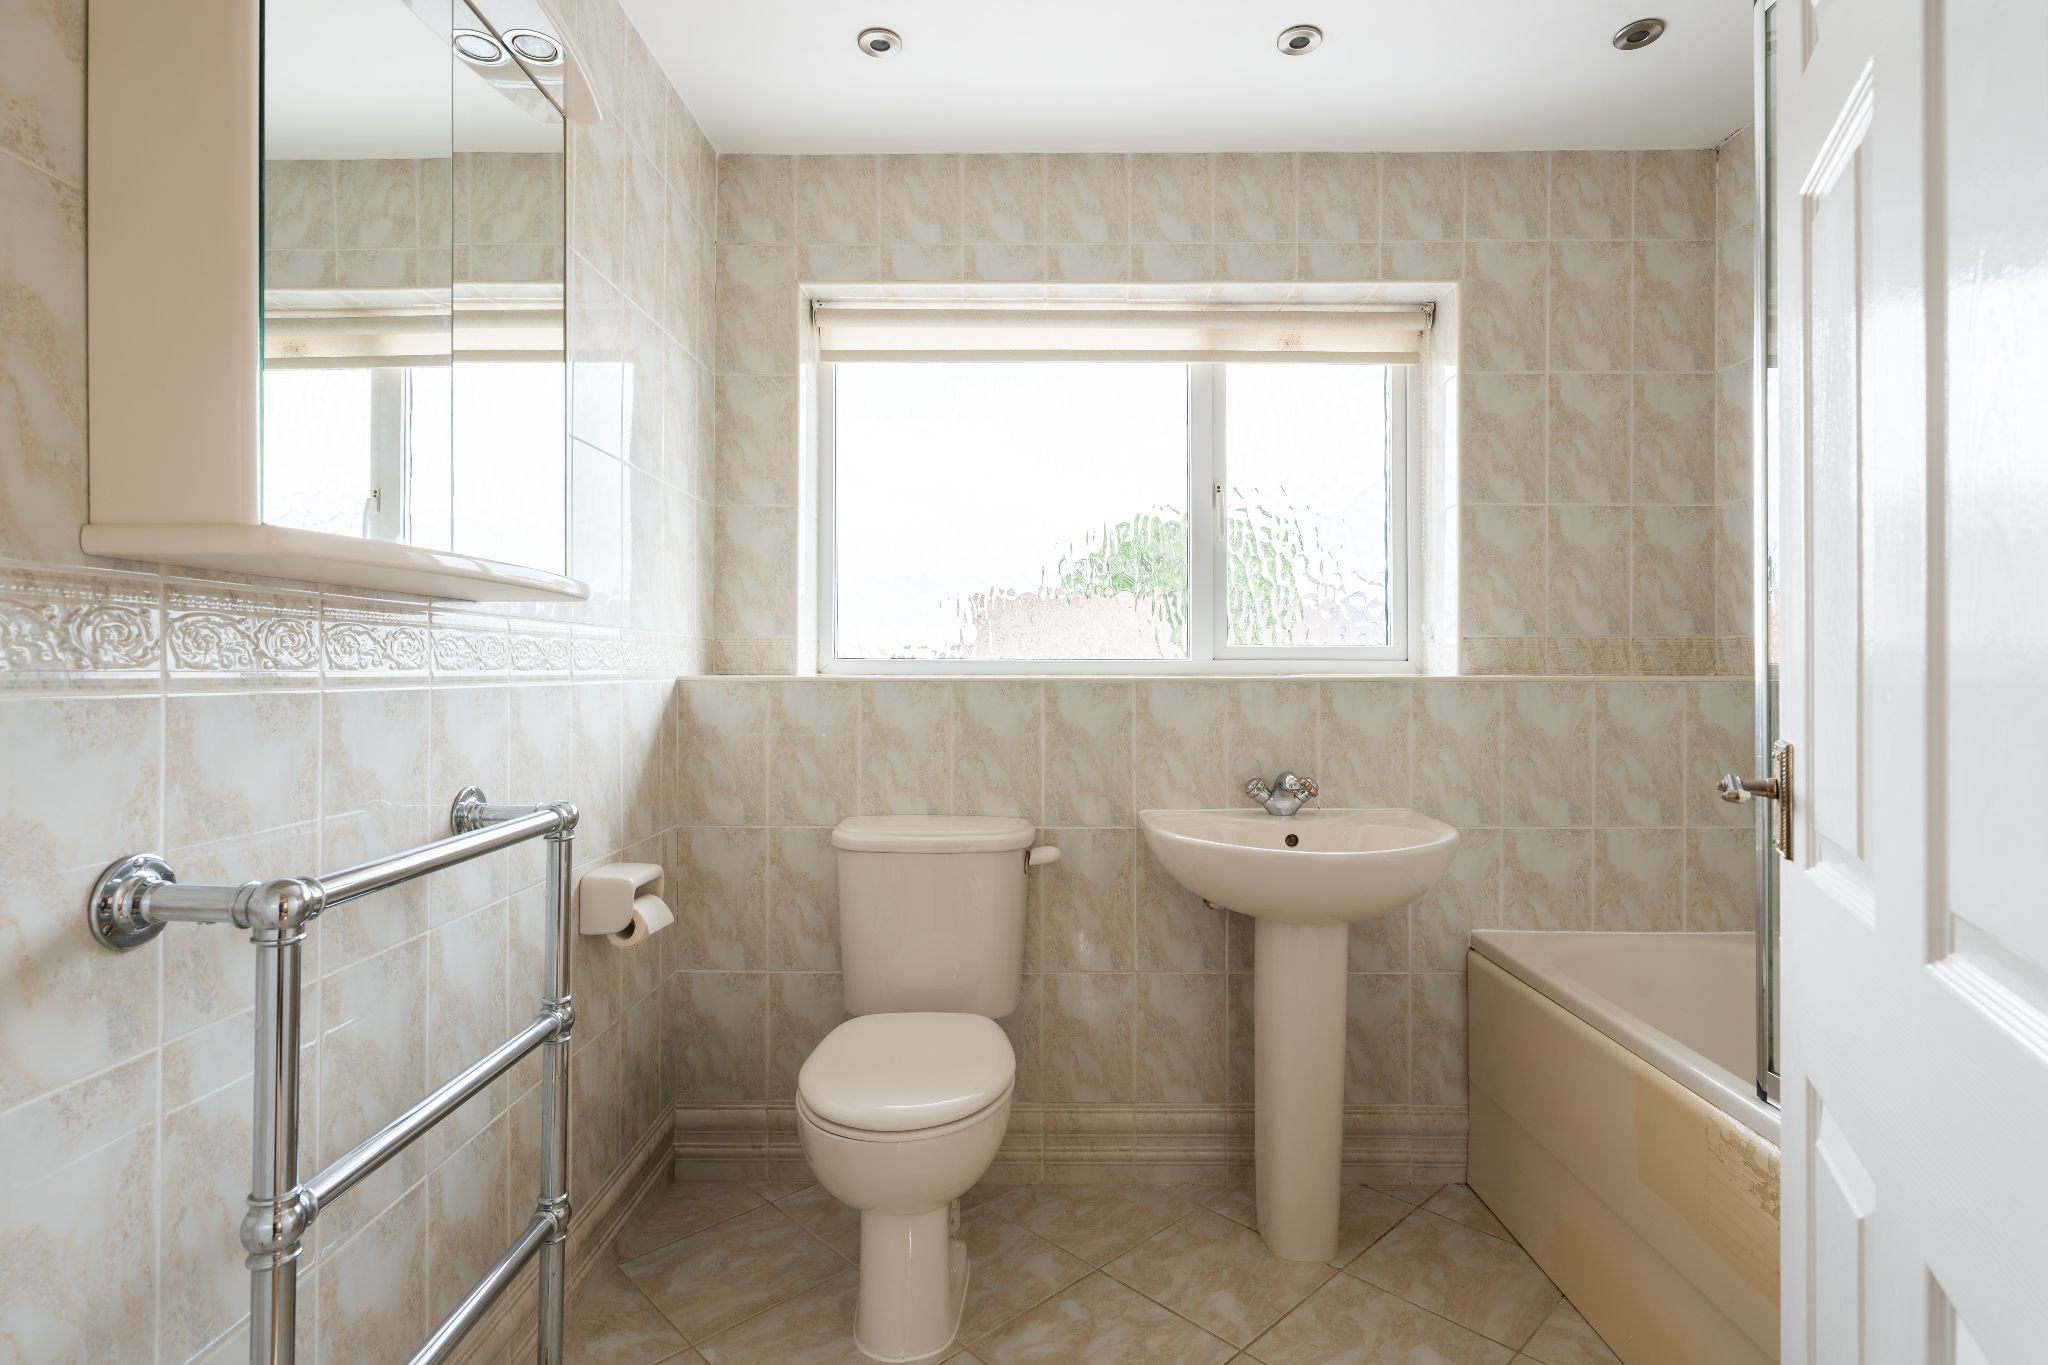
A well-appointed bathroom comprises low level flush WC, pedestal hand wash basin, panel bath with thermostatic shower unit over, complementary ceramic tiling to walls and floors, ceiling spotlights, mirrored bathroom cabinet, obscure double glazed window to the front aspect.
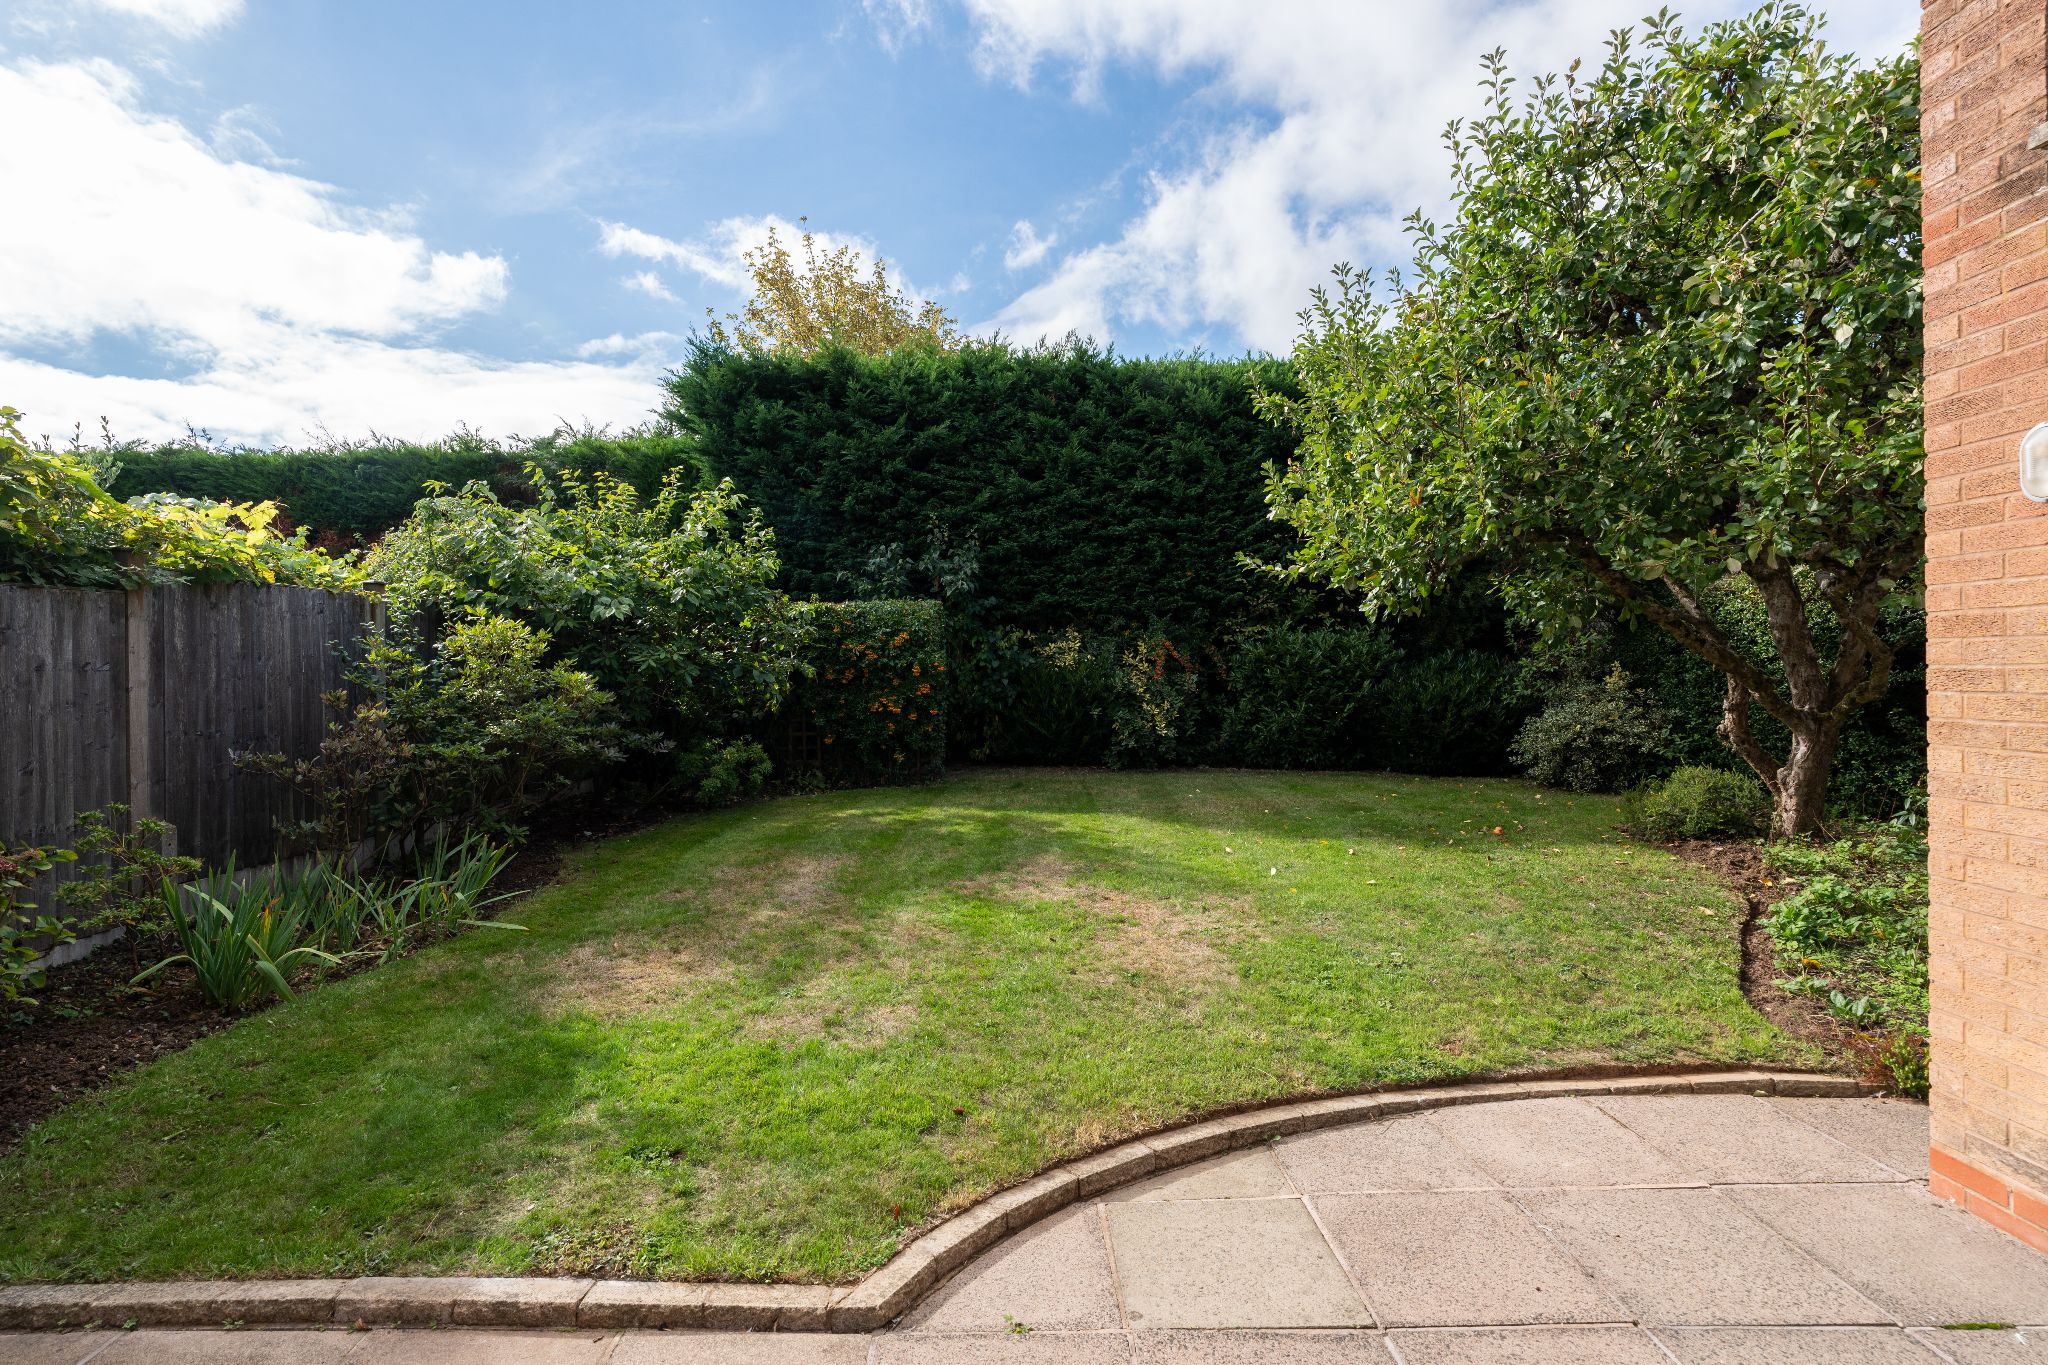
PRIVATE GARDEN
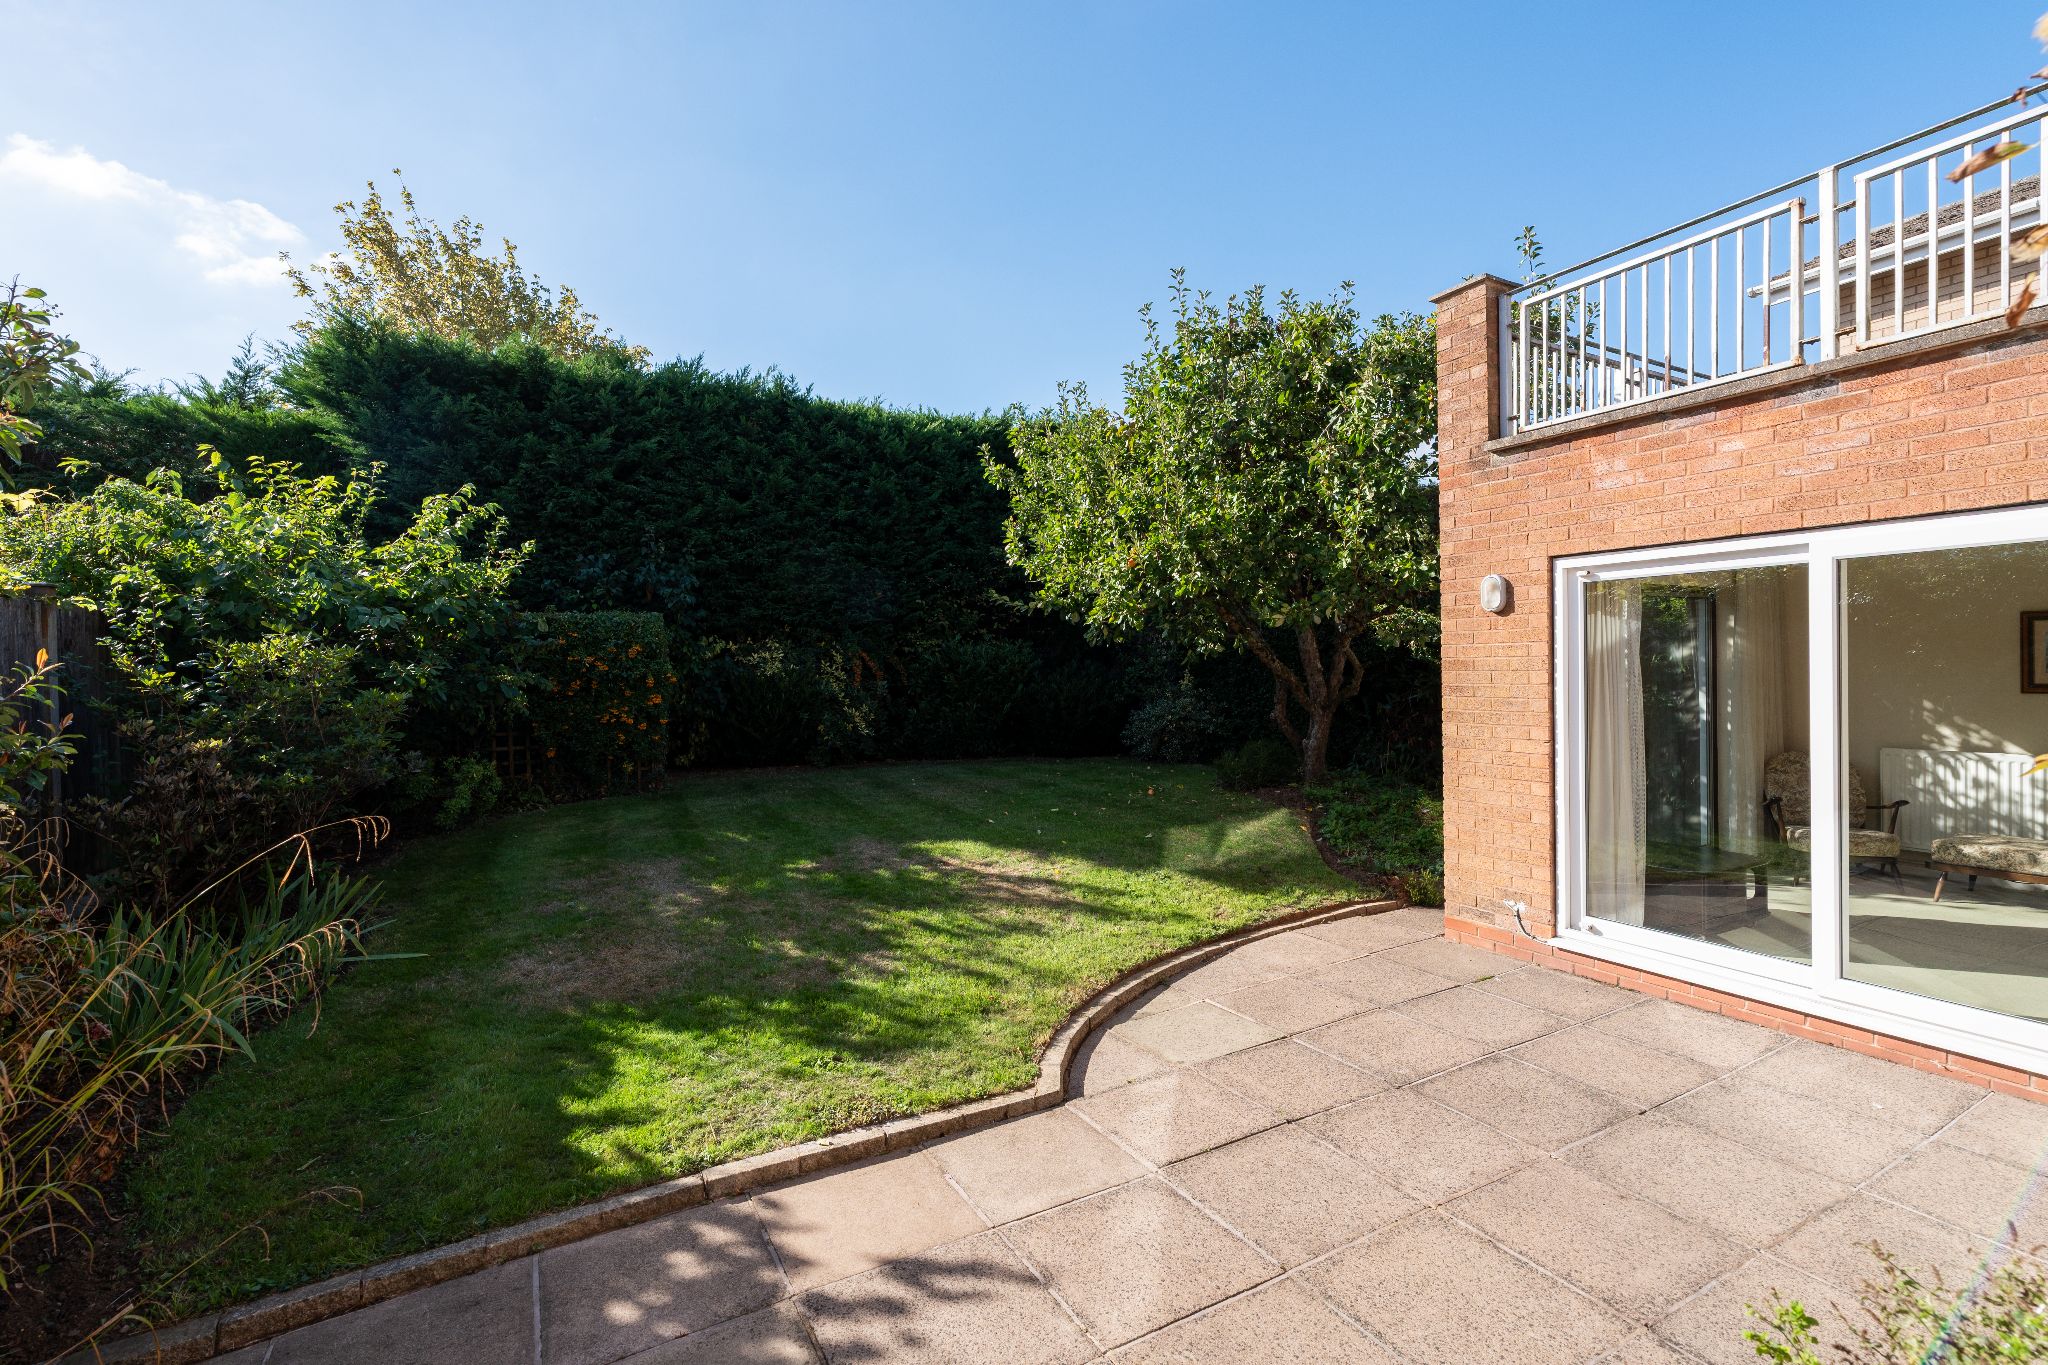
A delightful Westerly facing private rear garden enjoys a good degree of privacy being screened by mature hedges and trees and is mostly laid to lawn with a shaped paved patio with side pathway access to the front of the property. There is an electric awning spanning the width of the kitchen. & utility. There is an outside water supply and exterior lighting & well screened garden shed.
INTEGRAL GARAGE
19' 4" (5.9M) X 8' 9" (2.7M)
Power, lighting and overhead storage with electric up and over door.
TENURE
We have been advised that the property is Freehold. This is subject to verification by our Solicitor.