Property overview
Introduction
*EXTENDED LEASE* Situated in a quiet cul-de-sac, this beautifully presented ground floor maisonette offers an excellent opportunity for first-time buyers, downsizers, and investors alike. The property benefits from its own off-road parking space and a private rear garden, providing valuable outdoor space for relaxing, entertaining, or enjoying al fresco dining during the warmer months. Conveniently located just 0.3 miles from Olton railway station, the property offers superb transport links to Solihull town centre, Birmingham city centre, and beyond, making it ideal for commuters. A range of local shops, supermarkets, cafés, schools, and everyday amenities are all within easy reach, while nearby road networks provide excellent access to the M42, A45, Birmingham Airport, and the NEC. Combining a peaceful residential setting with outstanding convenience, this attractive maisonette offers comfortable, low-maintenance living in a highly sought-after location.Description
*EXTENDED LEASE*
Situated in a quiet cul-de-sac, this beautifully presented ground floor maisonette offers an excellent opportunity for first-time buyers, downsizers, and investors alike.The property benefits from its own off-road parking space and a private rear garden, providing valuable outdoor space for relaxing, entertaining, or enjoying al fresco dining during the warmer months.
Conveniently located just 0.3 miles from Olton railway station, the property offers superb transport links to Solihull town centre, Birmingham city centre, and beyond, making it ideal for commuters.
A range of local shops, supermarkets, cafés, schools, and everyday amenities are all within easy reach, while nearby road networks provide excellent access to the M42, A45, Birmingham Airport, and the NEC.
Combining a peaceful residential setting with outstanding convenience, this attractive maisonette offers comfortable, low-maintenance living in a highly sought-after location.
Lease- 174 years unexpired
Ground Rent- TBC
APPROACH
Via tarmac driveway that enables off road parking for vehicles leading to a covered storm porch entrance to:-
ENTRANCE HALL
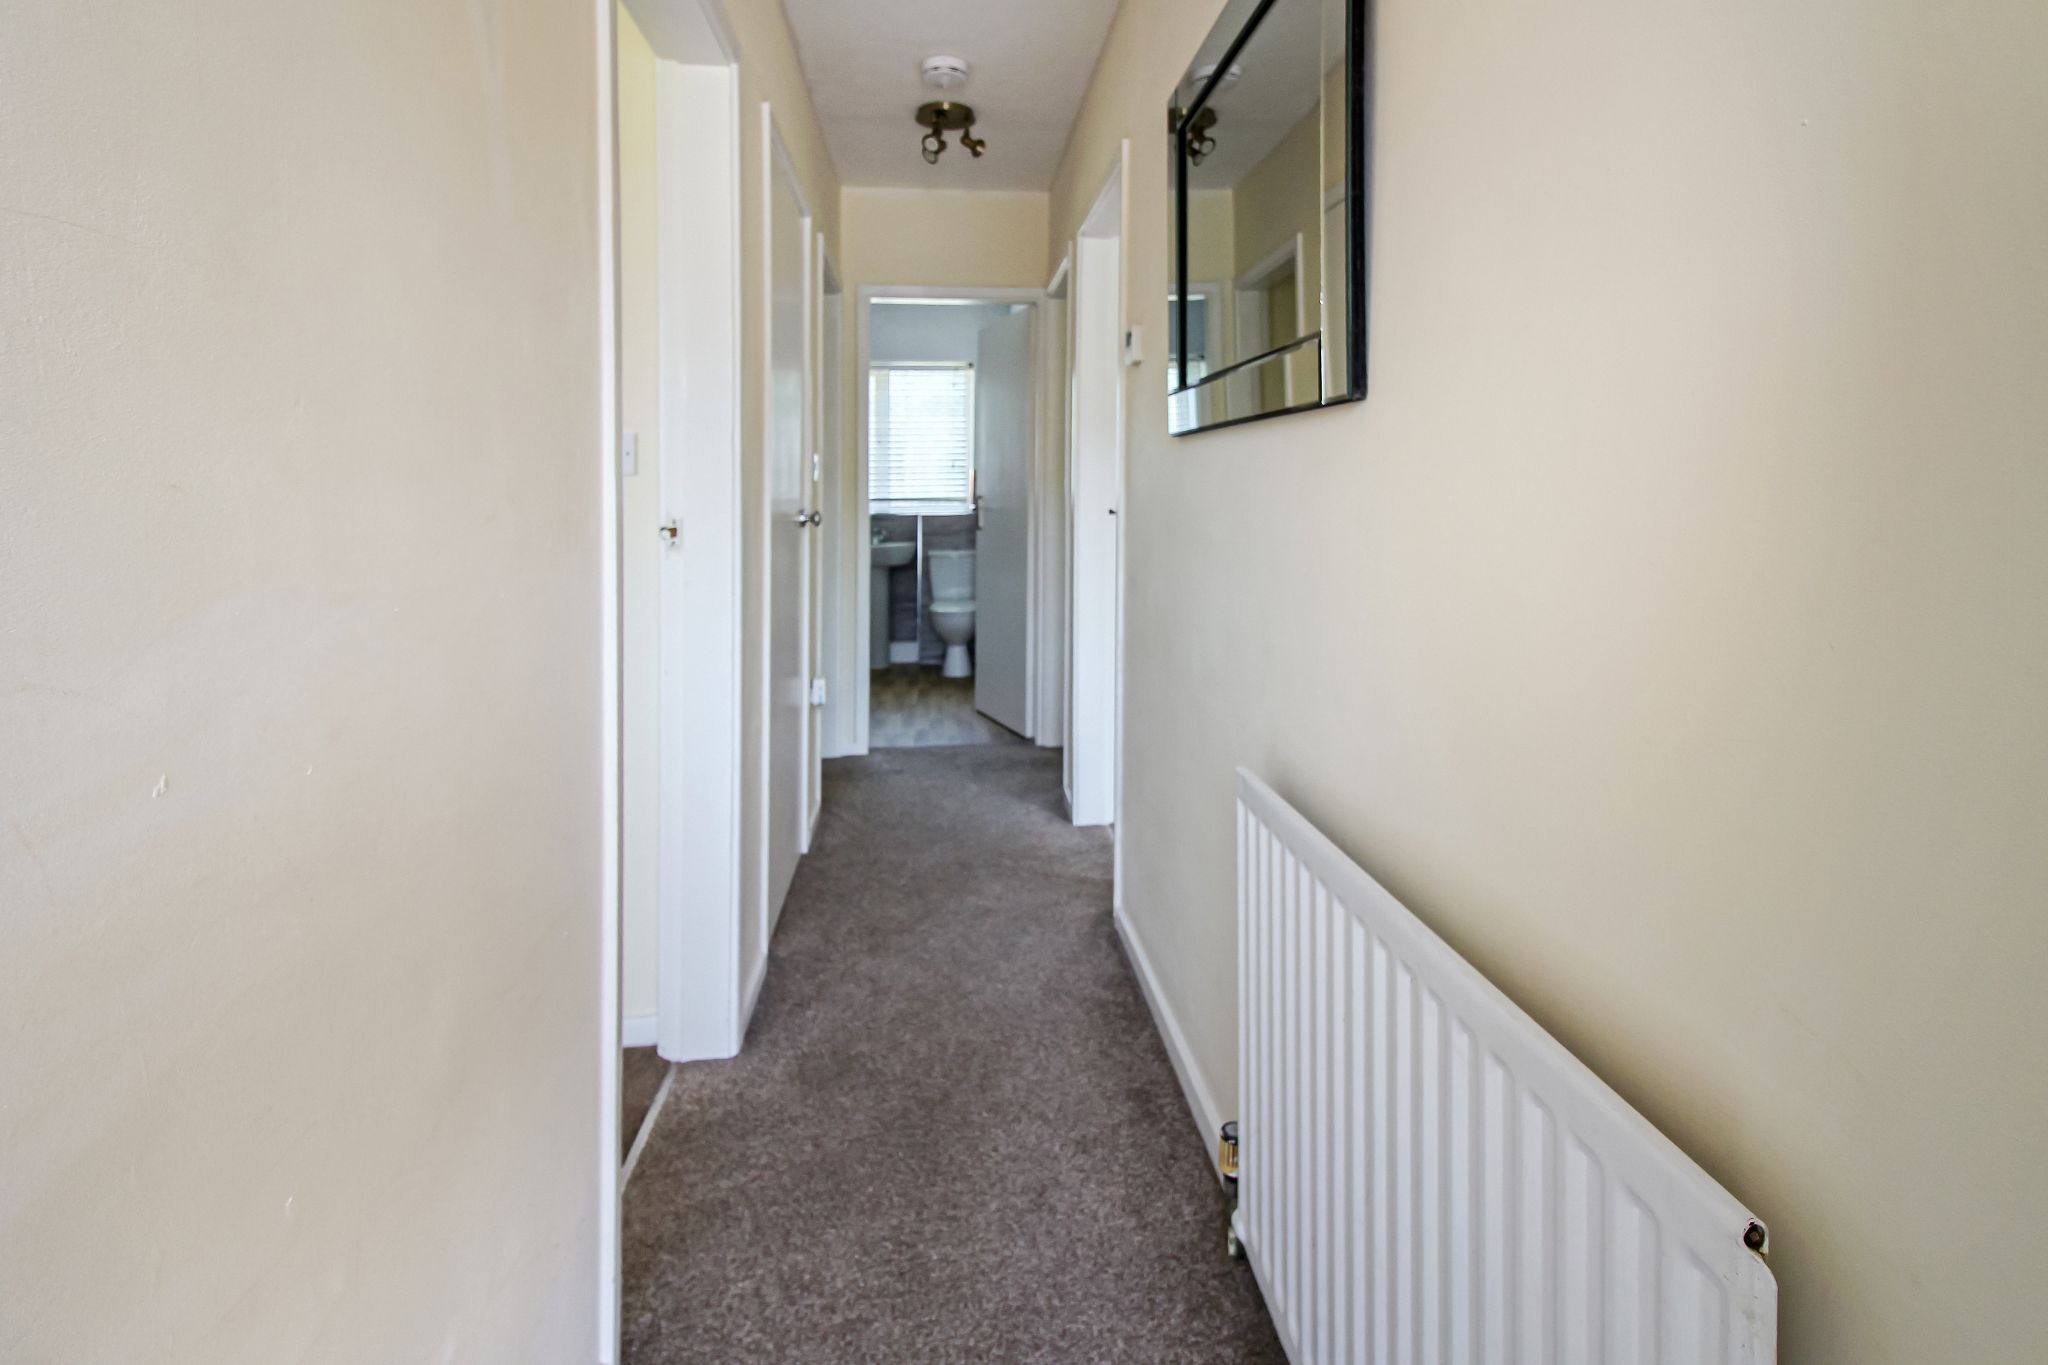
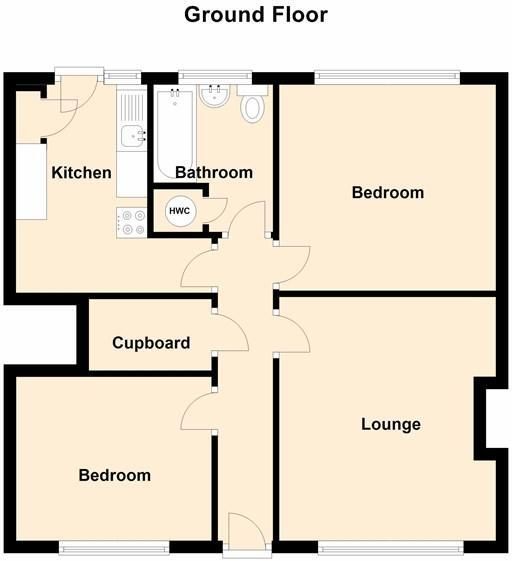
UPVC double glazed front door to Hallway with single panel radiator, two wall light points, ceiling light point, doors to under stairs storage cupboard, lounge, kitchen, bedroom one, bedroom two and bathroom.
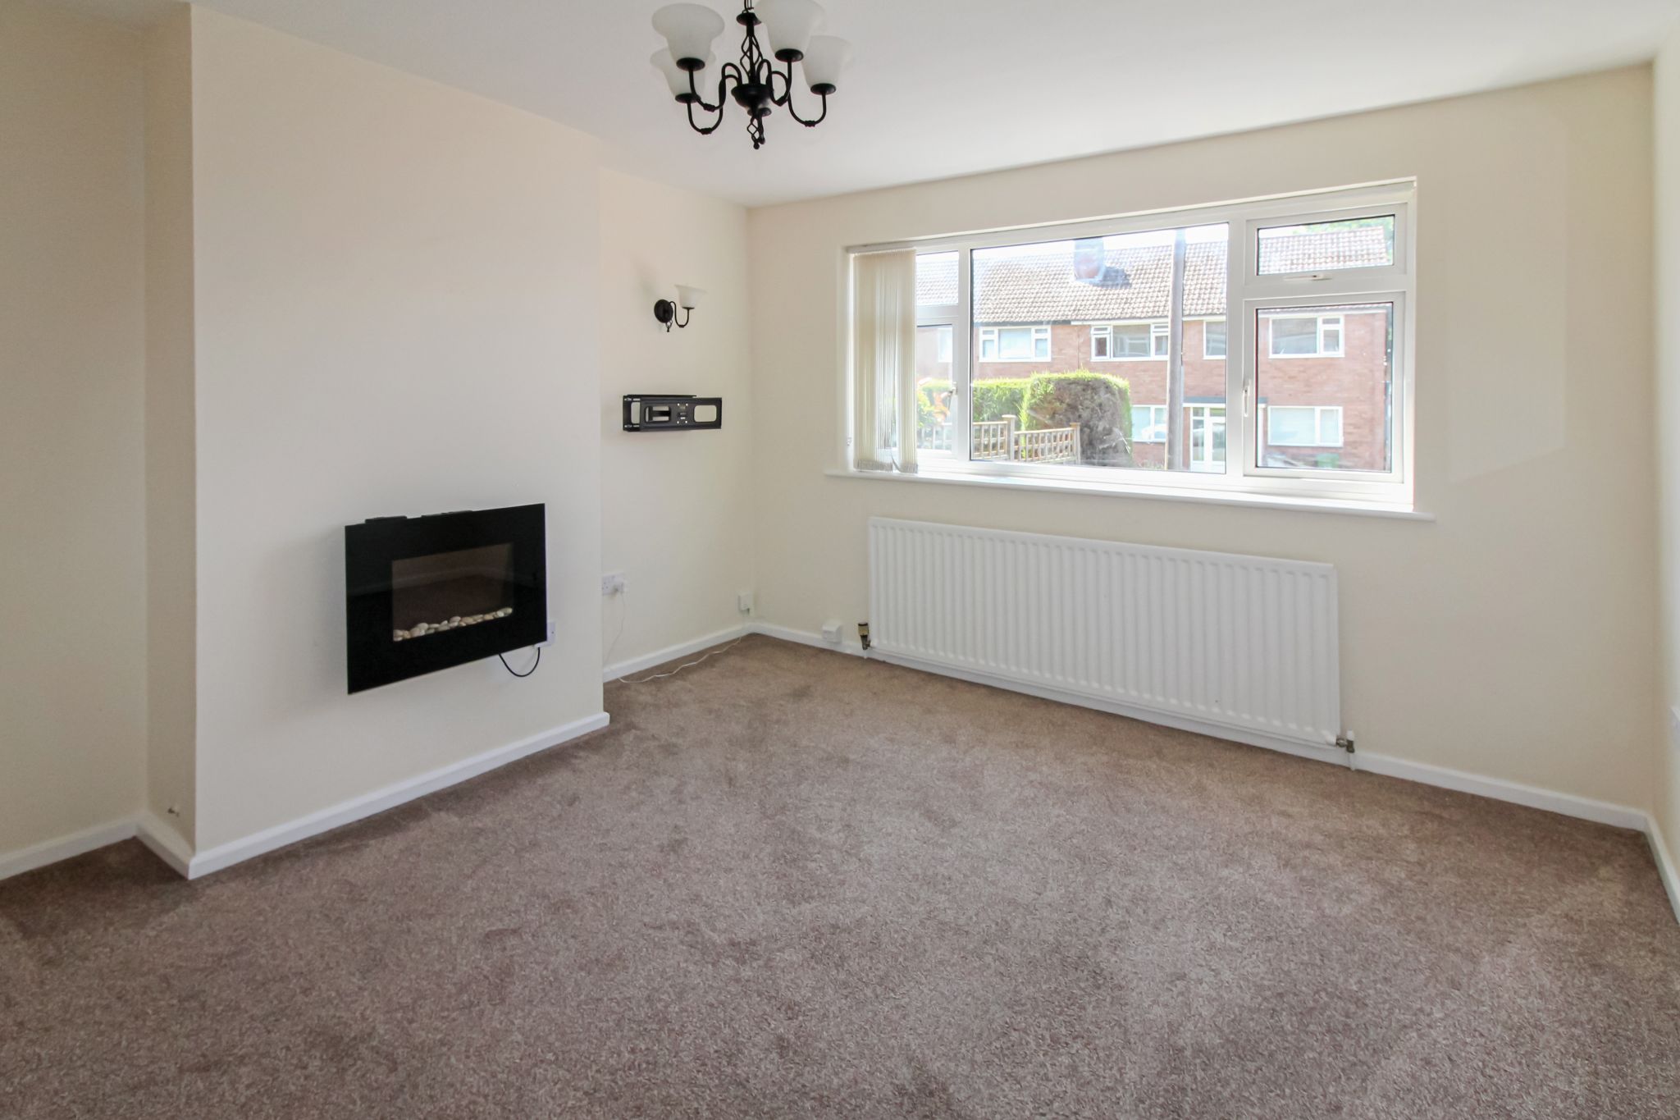
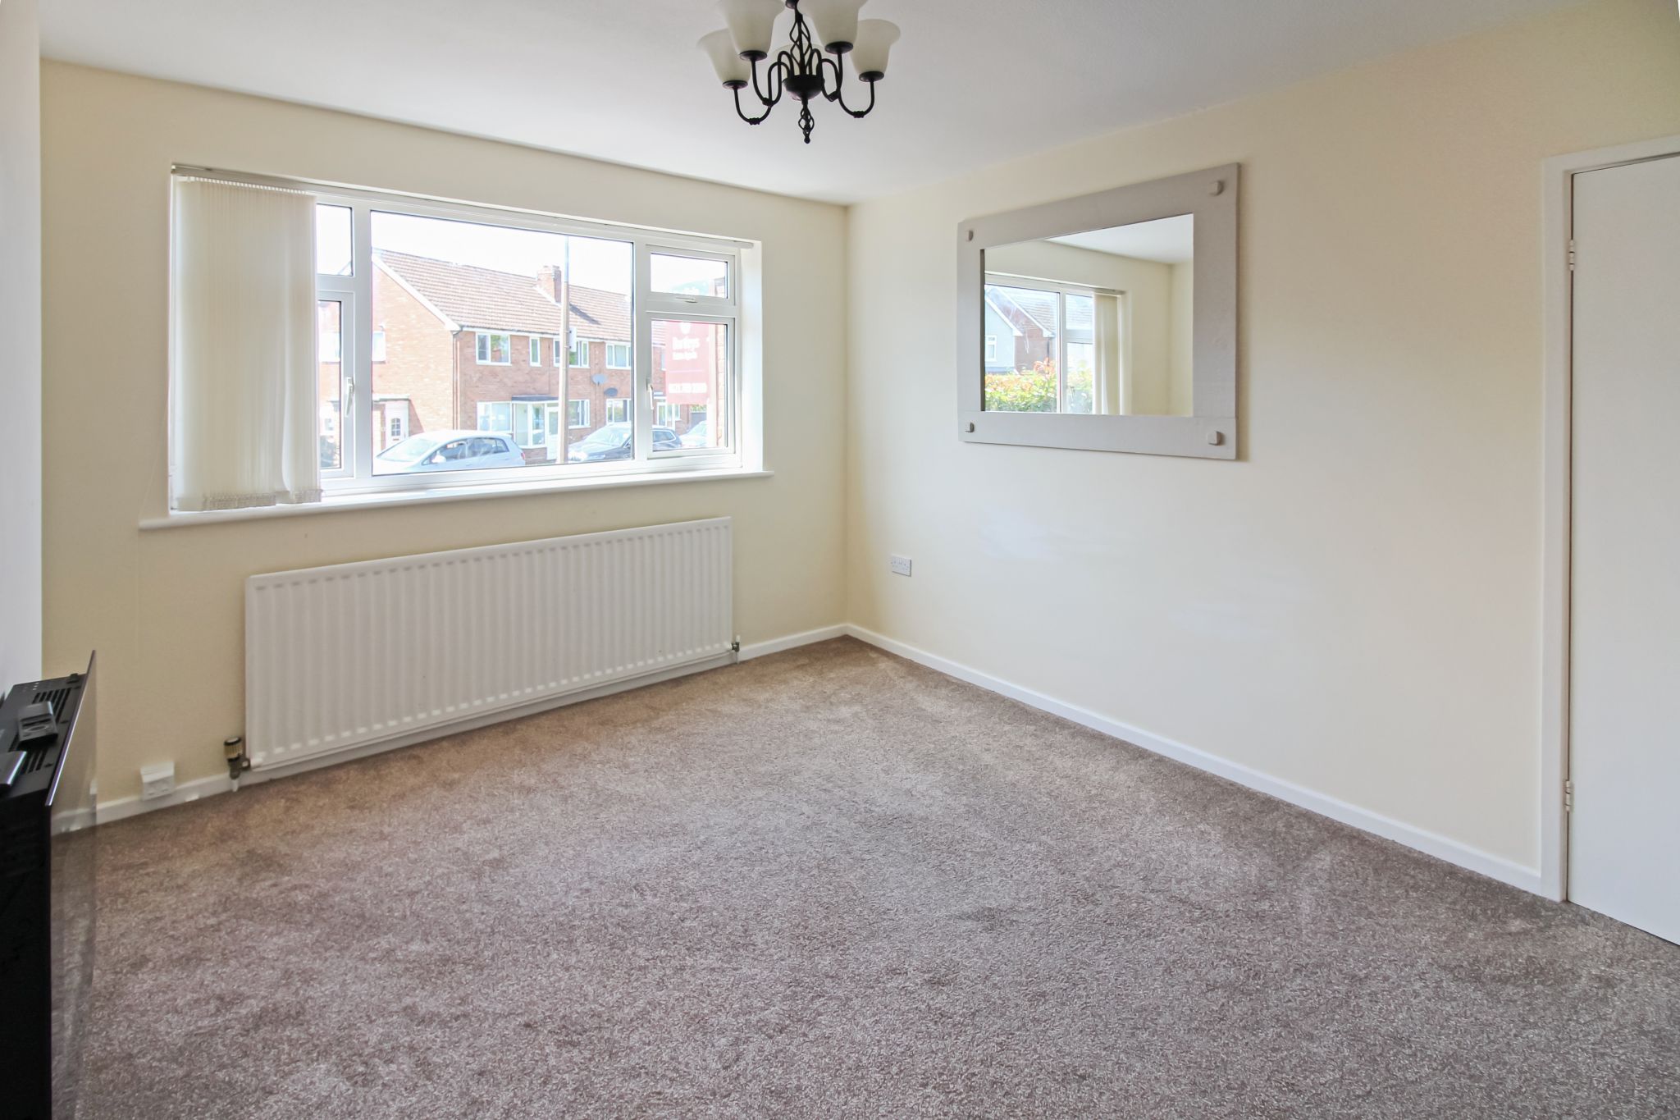
LOUNGE (FRONT)
12' 10" (3.9M) X 11' 6" (3.5M)
Wall-mounted, black, gloss, electric fire with feature pebble stones, single panel radiator, two wall light points, ceiling light point, UPVC double glazed window to the front aspect.
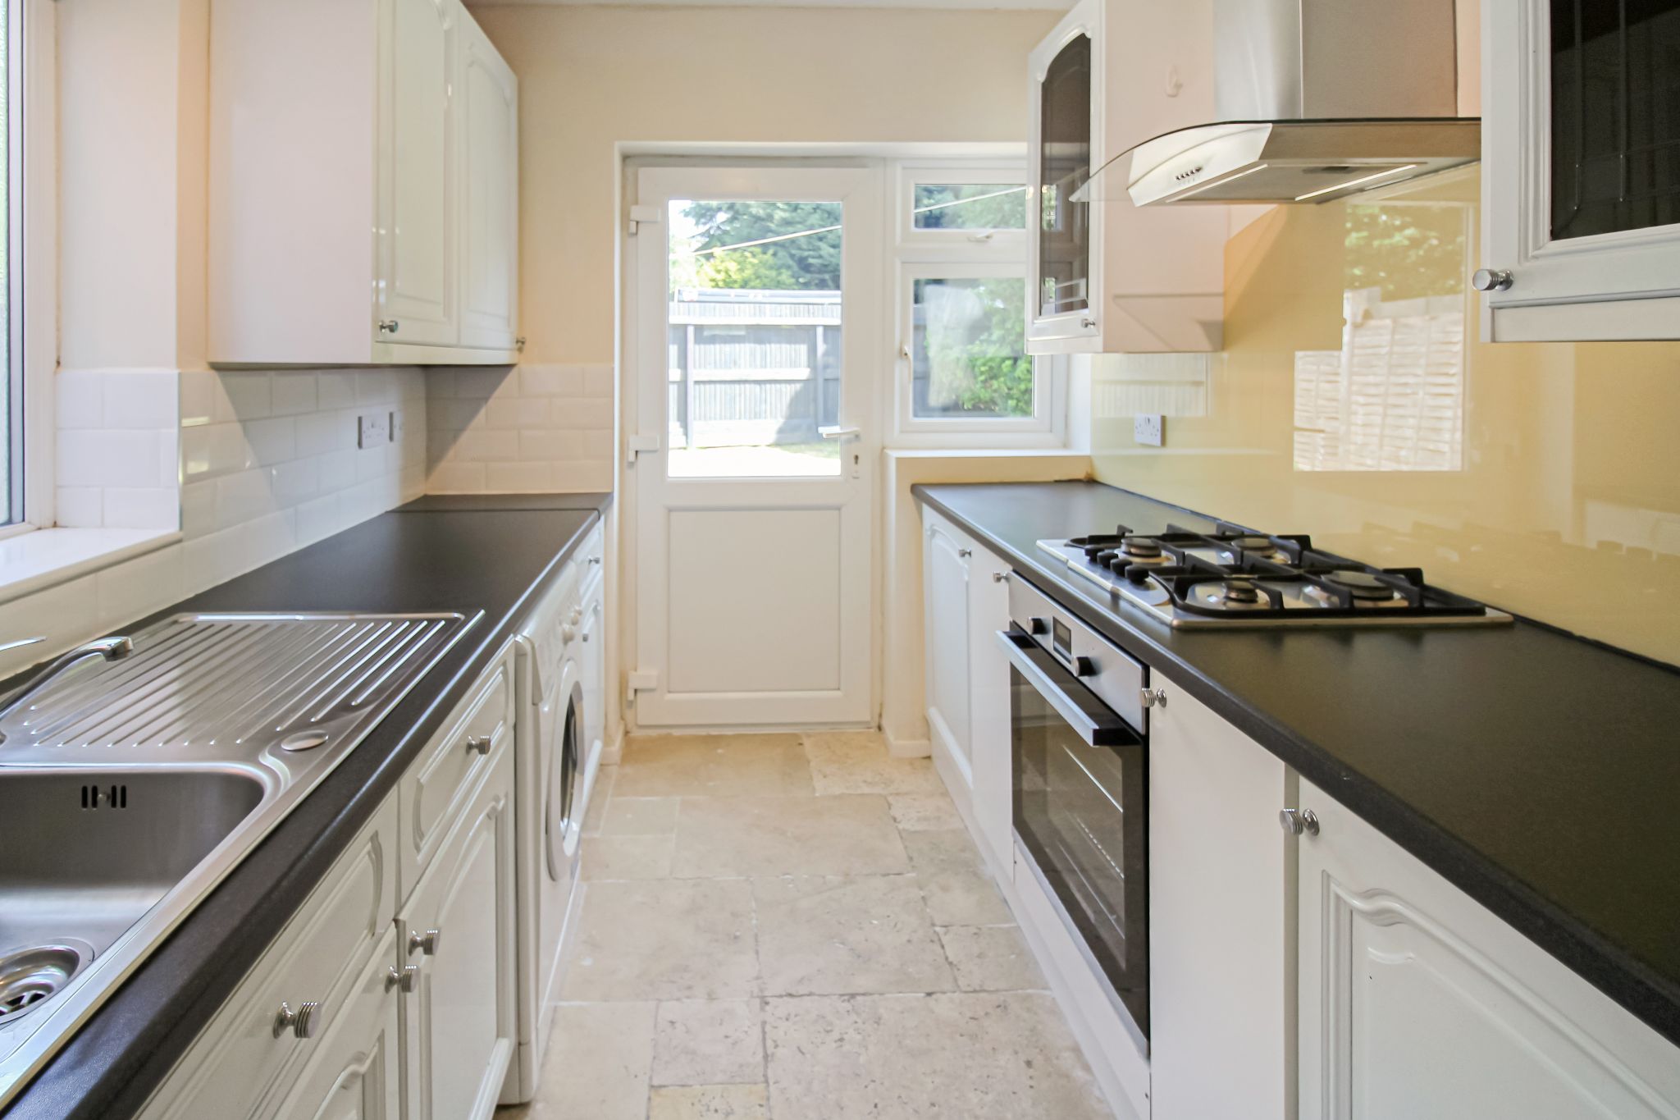
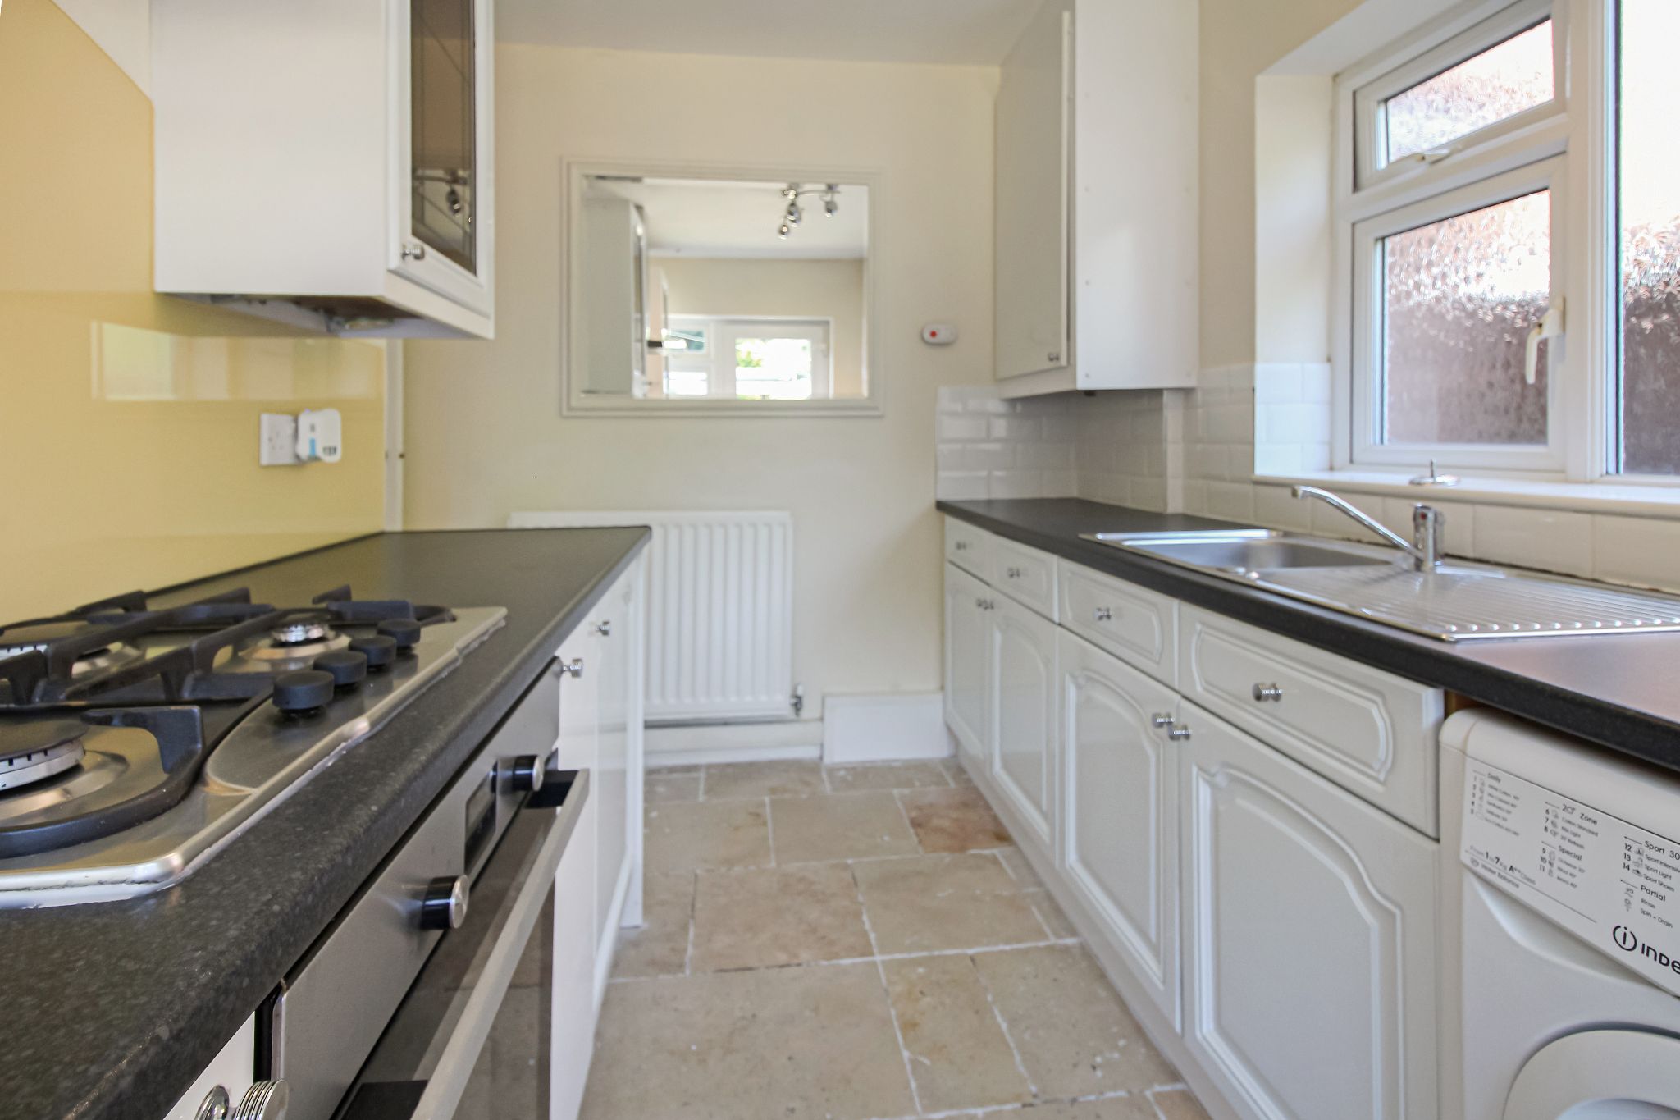
FITTED KITCHEN (REAR)
11' 10" (3.6M) X 6' 11" (2.1M)
A range of white, modern wall and base units with co-ordinated roll top work surfaces, cream glass splash back, integrated gas hob, electric oven with canopy extractor fan over, integrated fridge, integrated freezer, stainless steel single drain sink unit, space for a washing machine, ceramic tiled flooring, ceiling light point, double panel radiator, ‘Ideal’ combi-boiler, obscure UPVC double glazed window to the side aspect, UPVC double glazed door and side window to the rear garden.
BEDROOM ONE (REAR)
11' 10" (3.6M) X 11' 2" (3.4M)
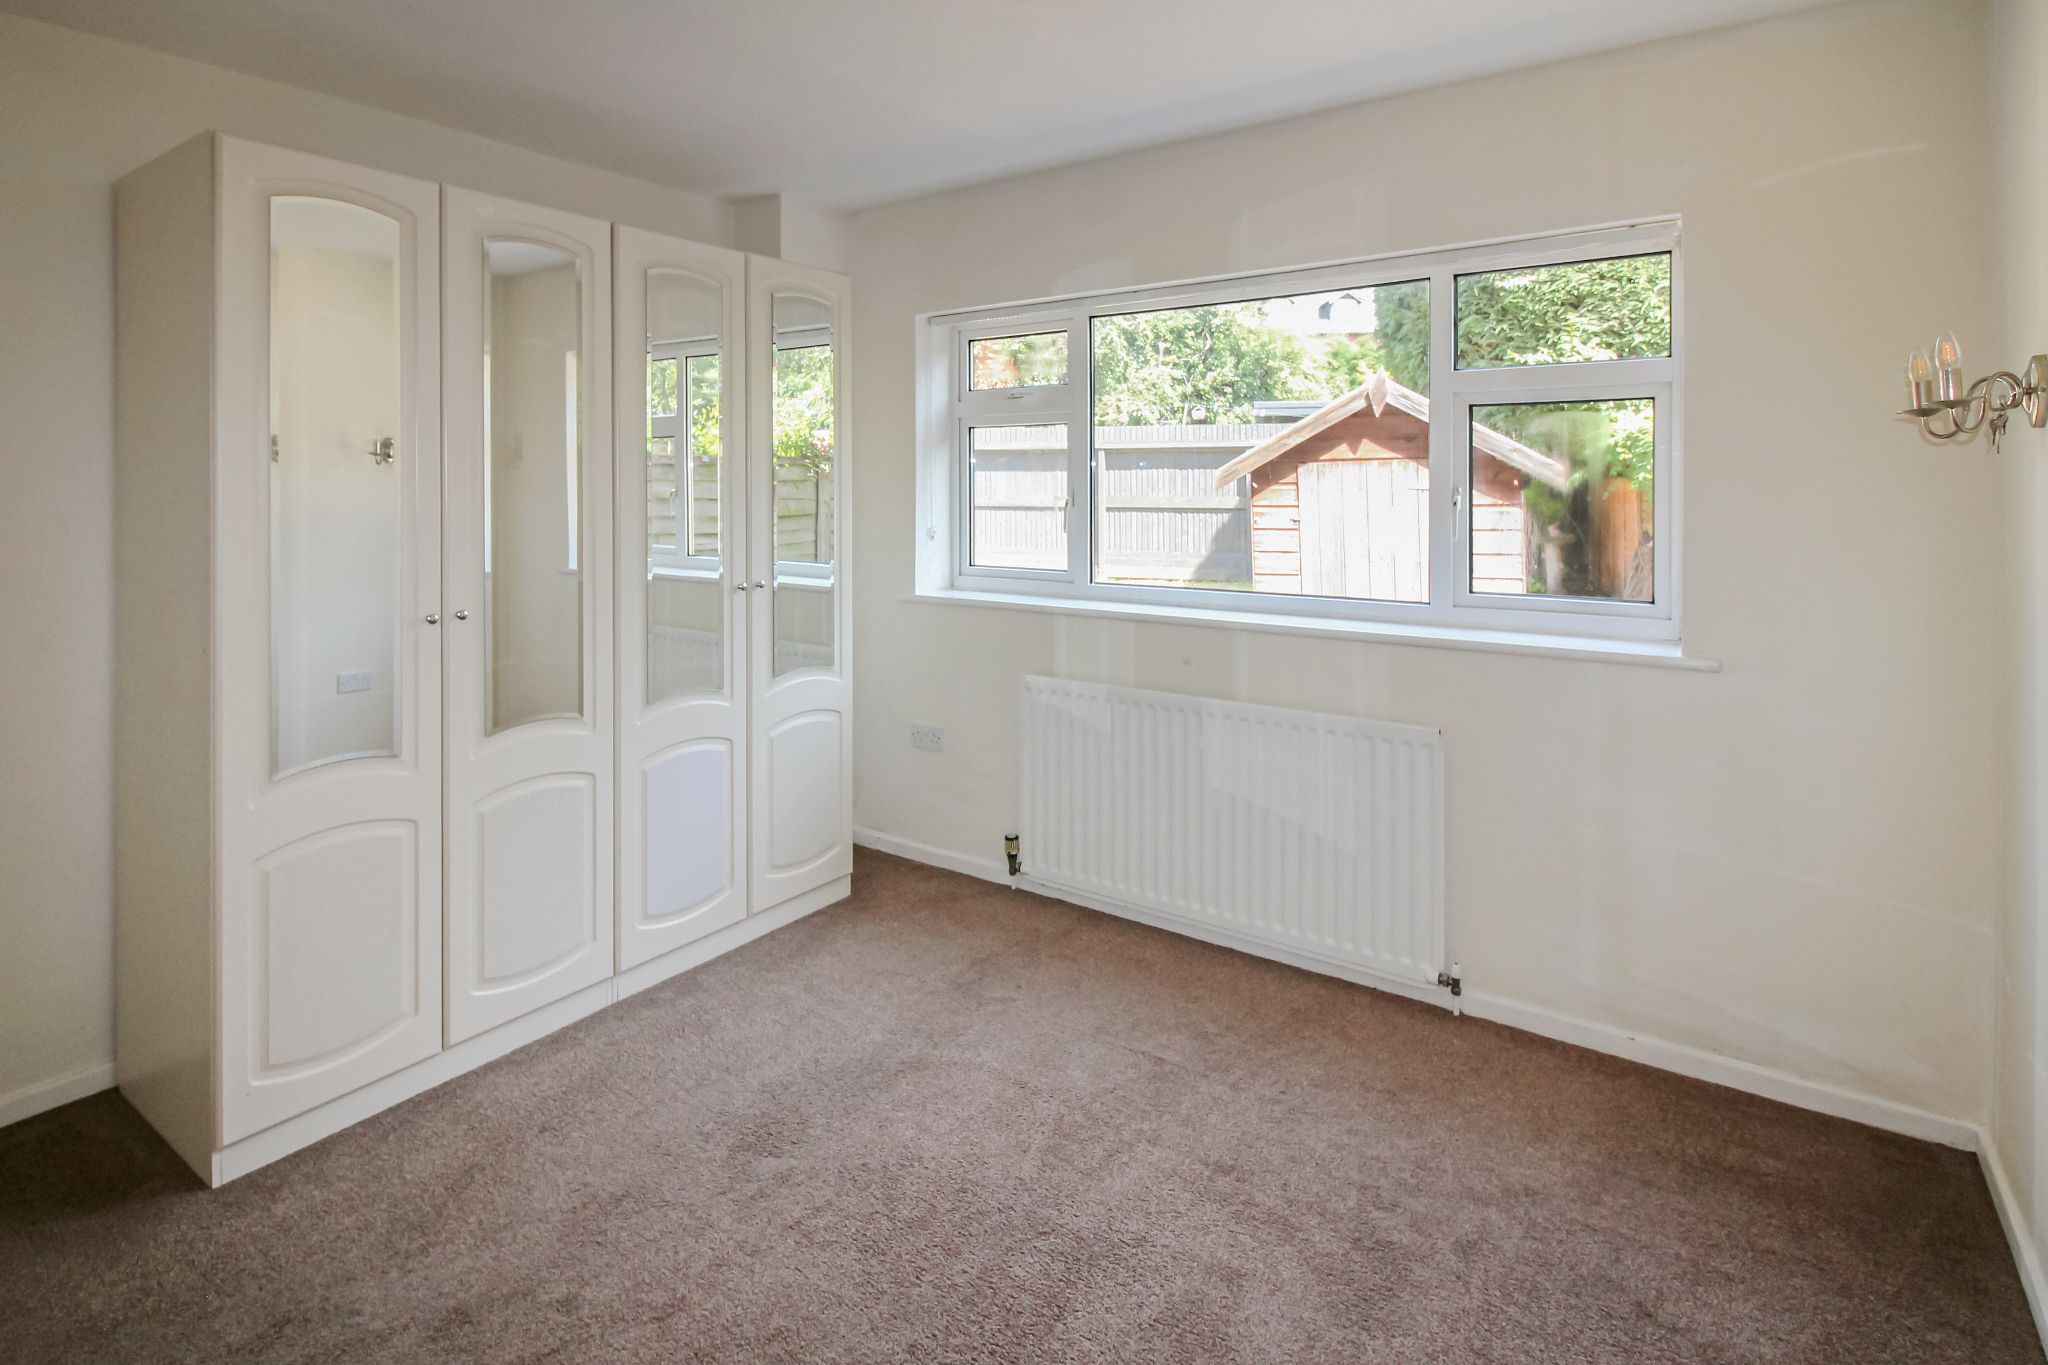
Single panel radiator, two wall light points, free standing wardrobes with mirrors, UPVC double glazed window to the rear aspect.
BEDROOM TWO (FRONT)
10' 6" (3.2M) X 8' 10" (2.7M)
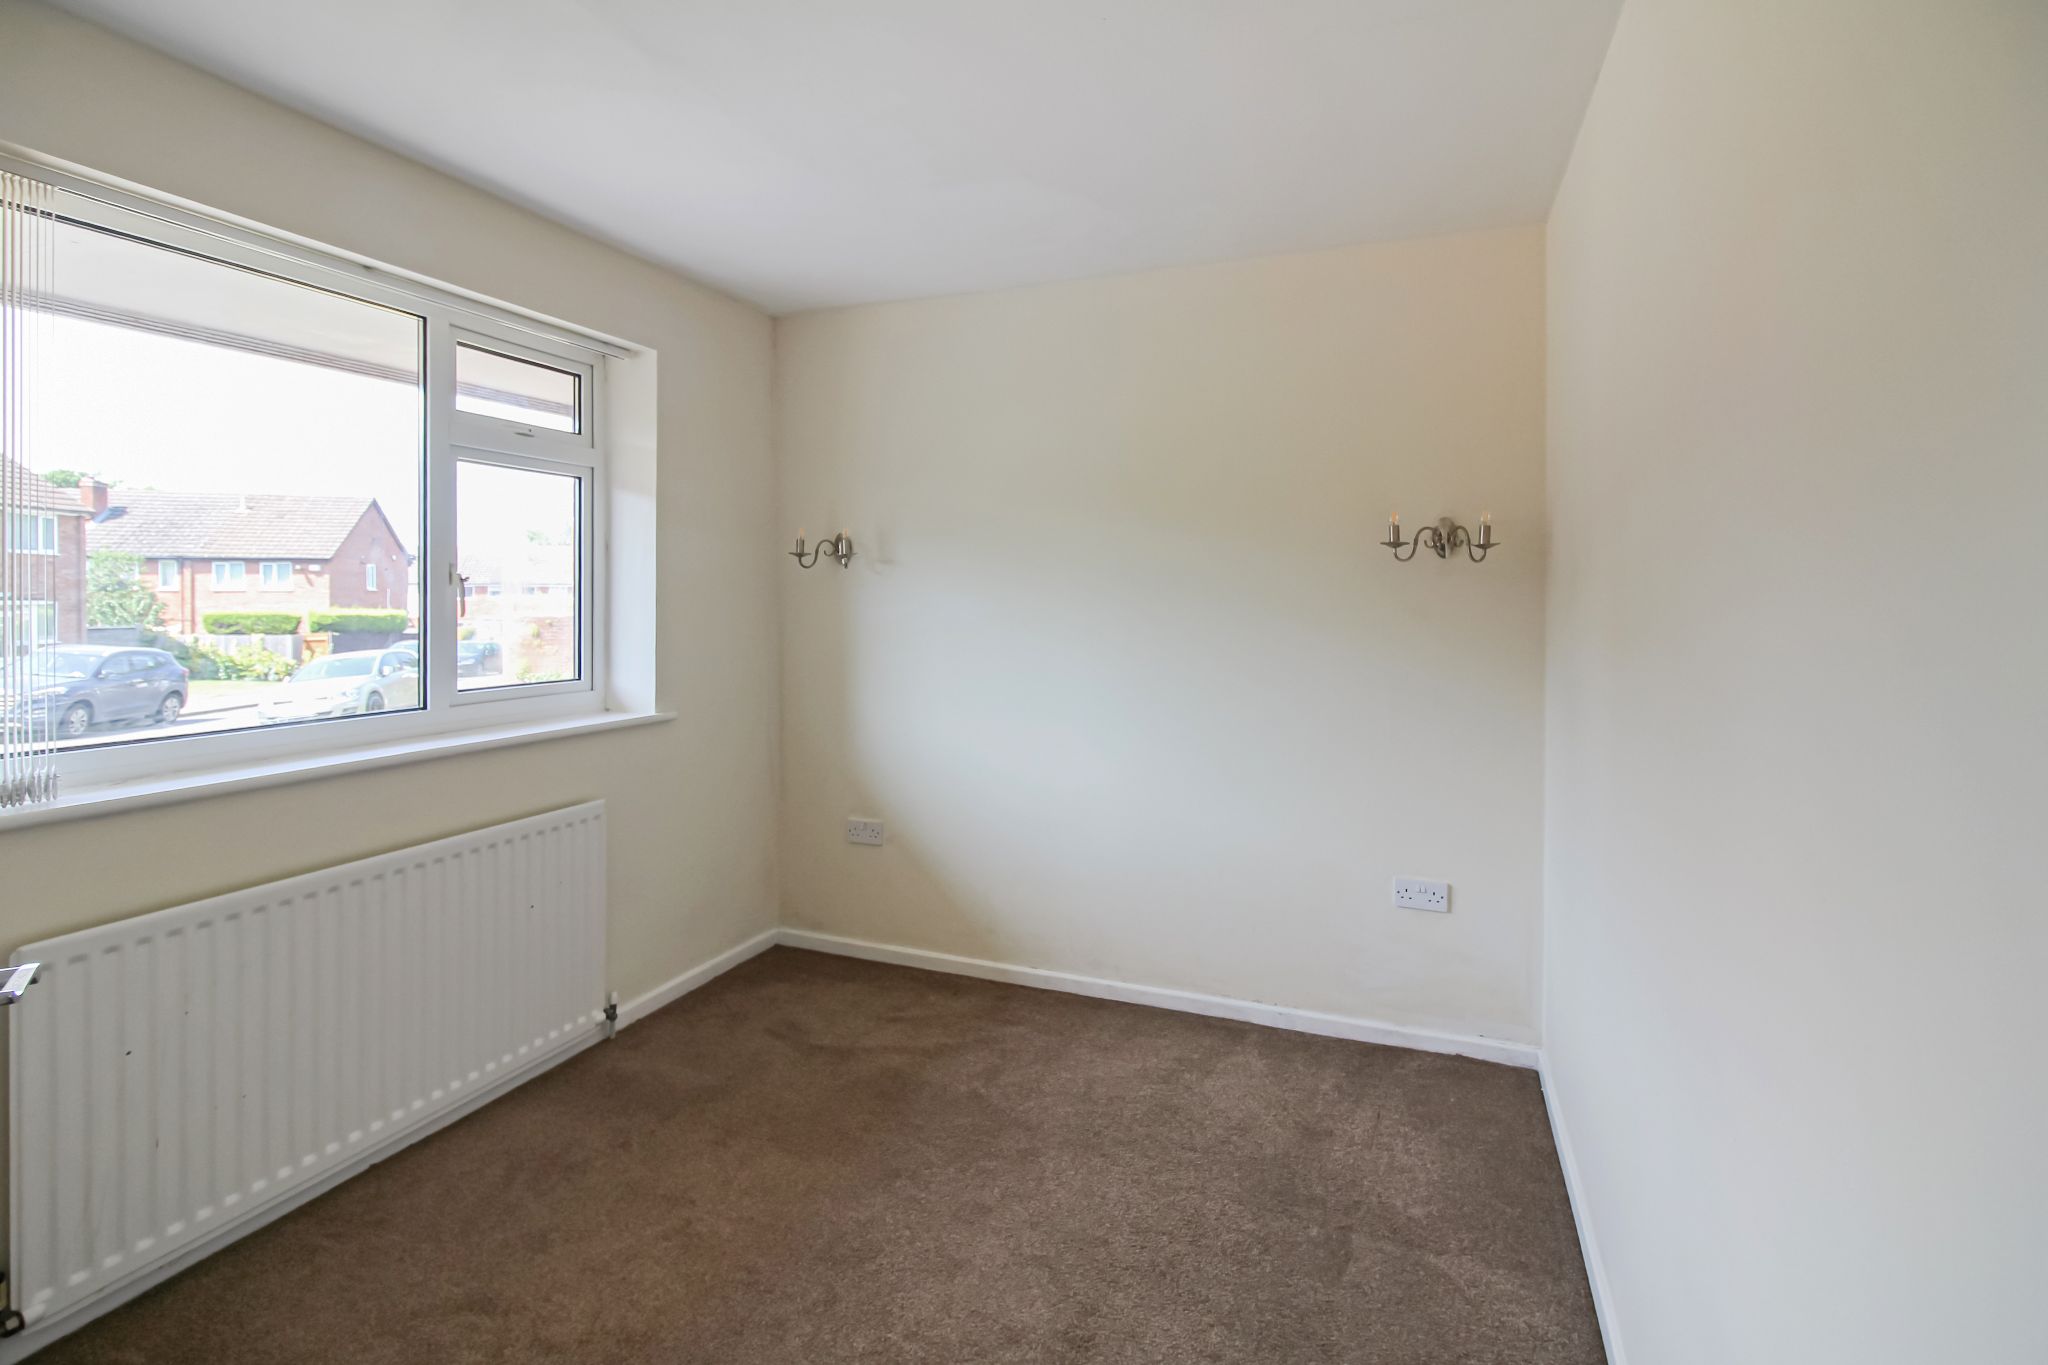
Single panel radiator, two wall light points, UPVC double glazed window to the front aspect.
BATHROOM (REAR)
8' 6" (2.6M) X 6' 3" (1.9M)
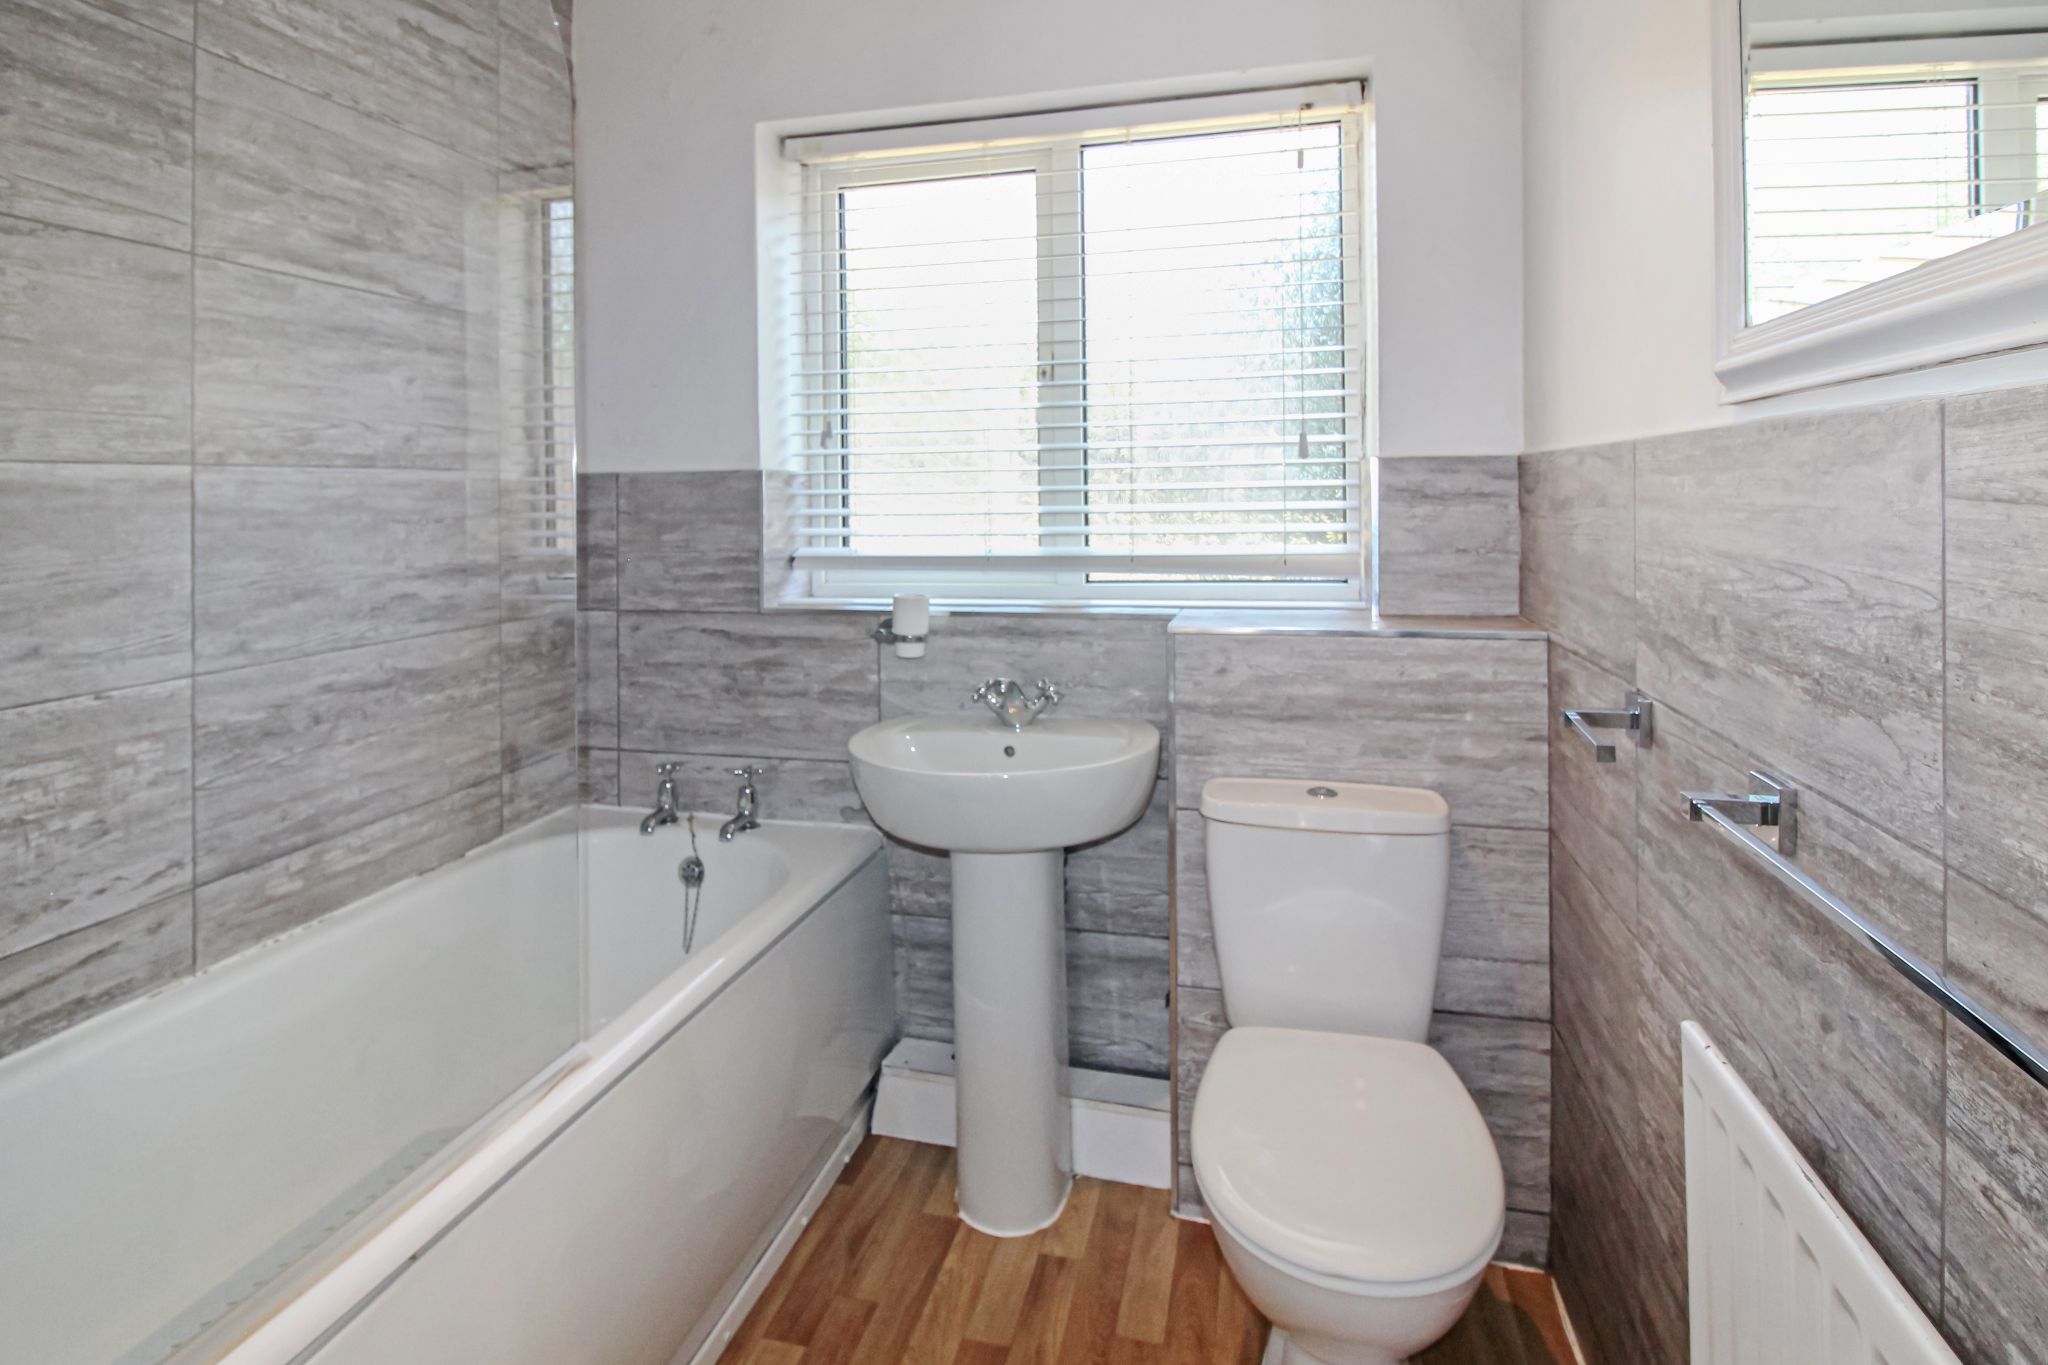
Modern, white, three piece suite comprises low-level flush toilet/WC, pedestal hand wash basin, panel bath with shower screen and thermostatic shower unit over, complementary ceramic tiling to walls, wood-effect flooring, single panel radiator, ceiling light point, built-in cupboard, obscure UPVC double glazed window to the rear aspect.
GARDEN
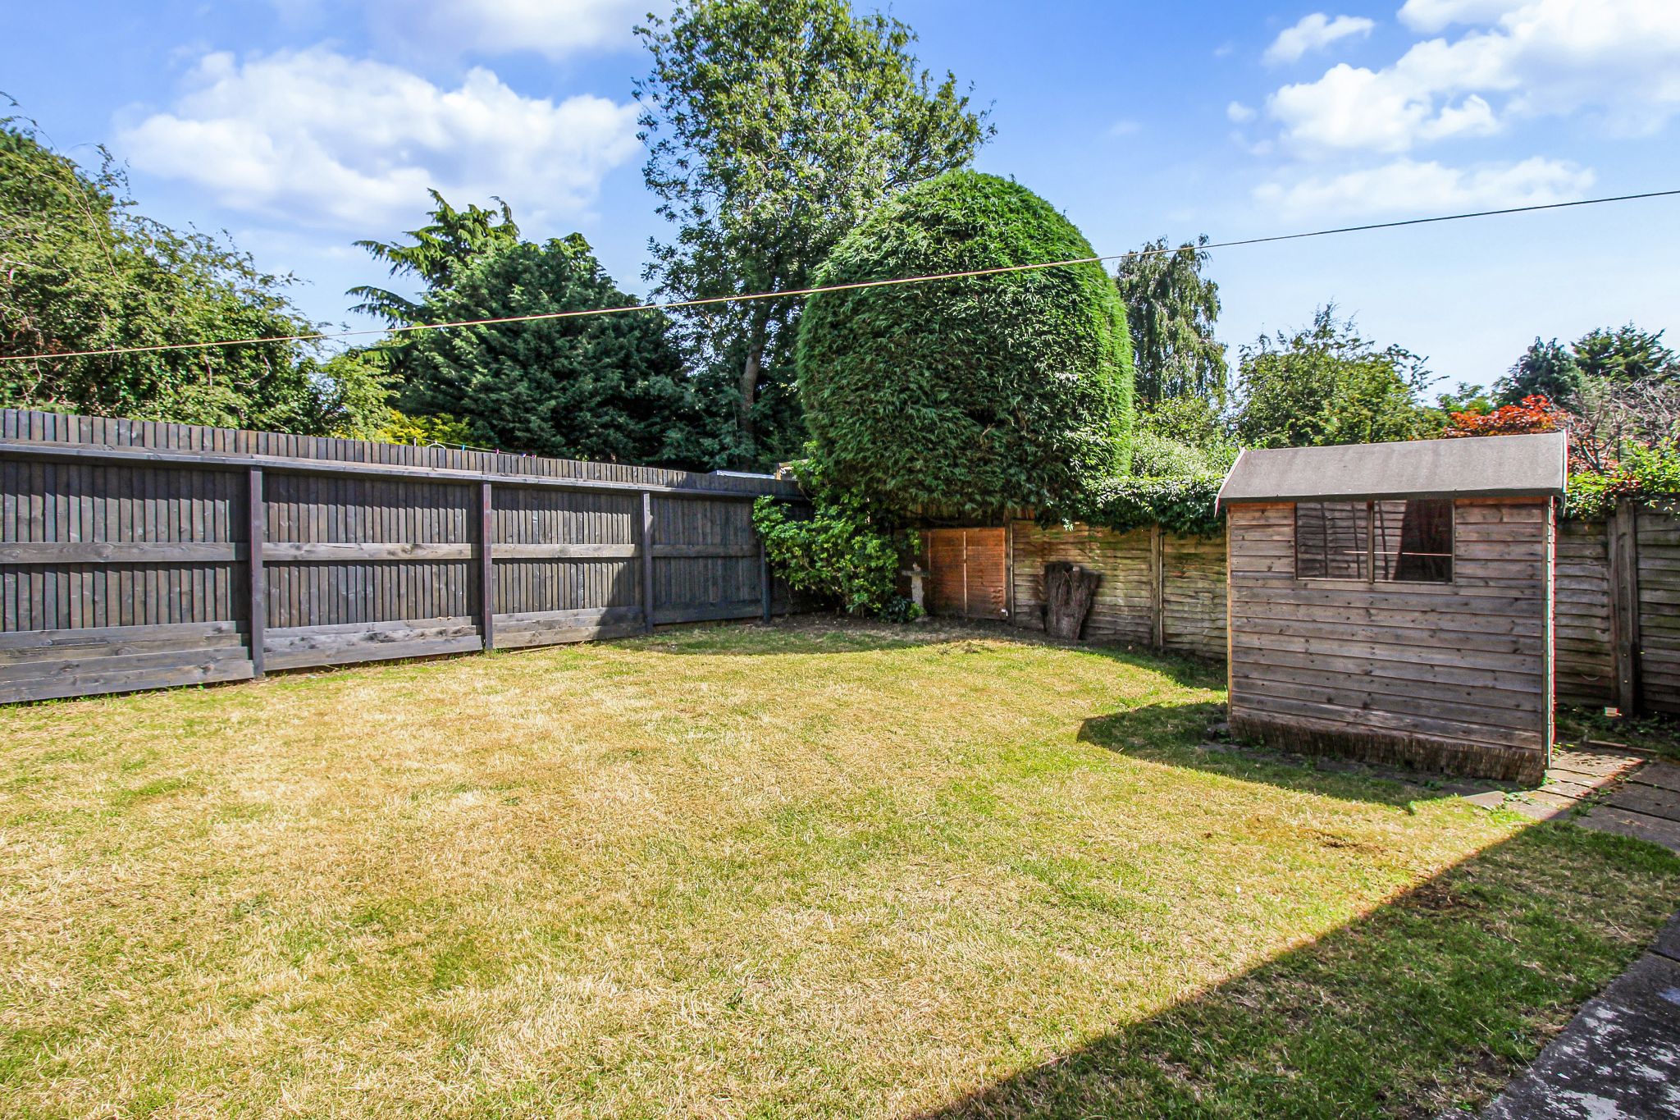
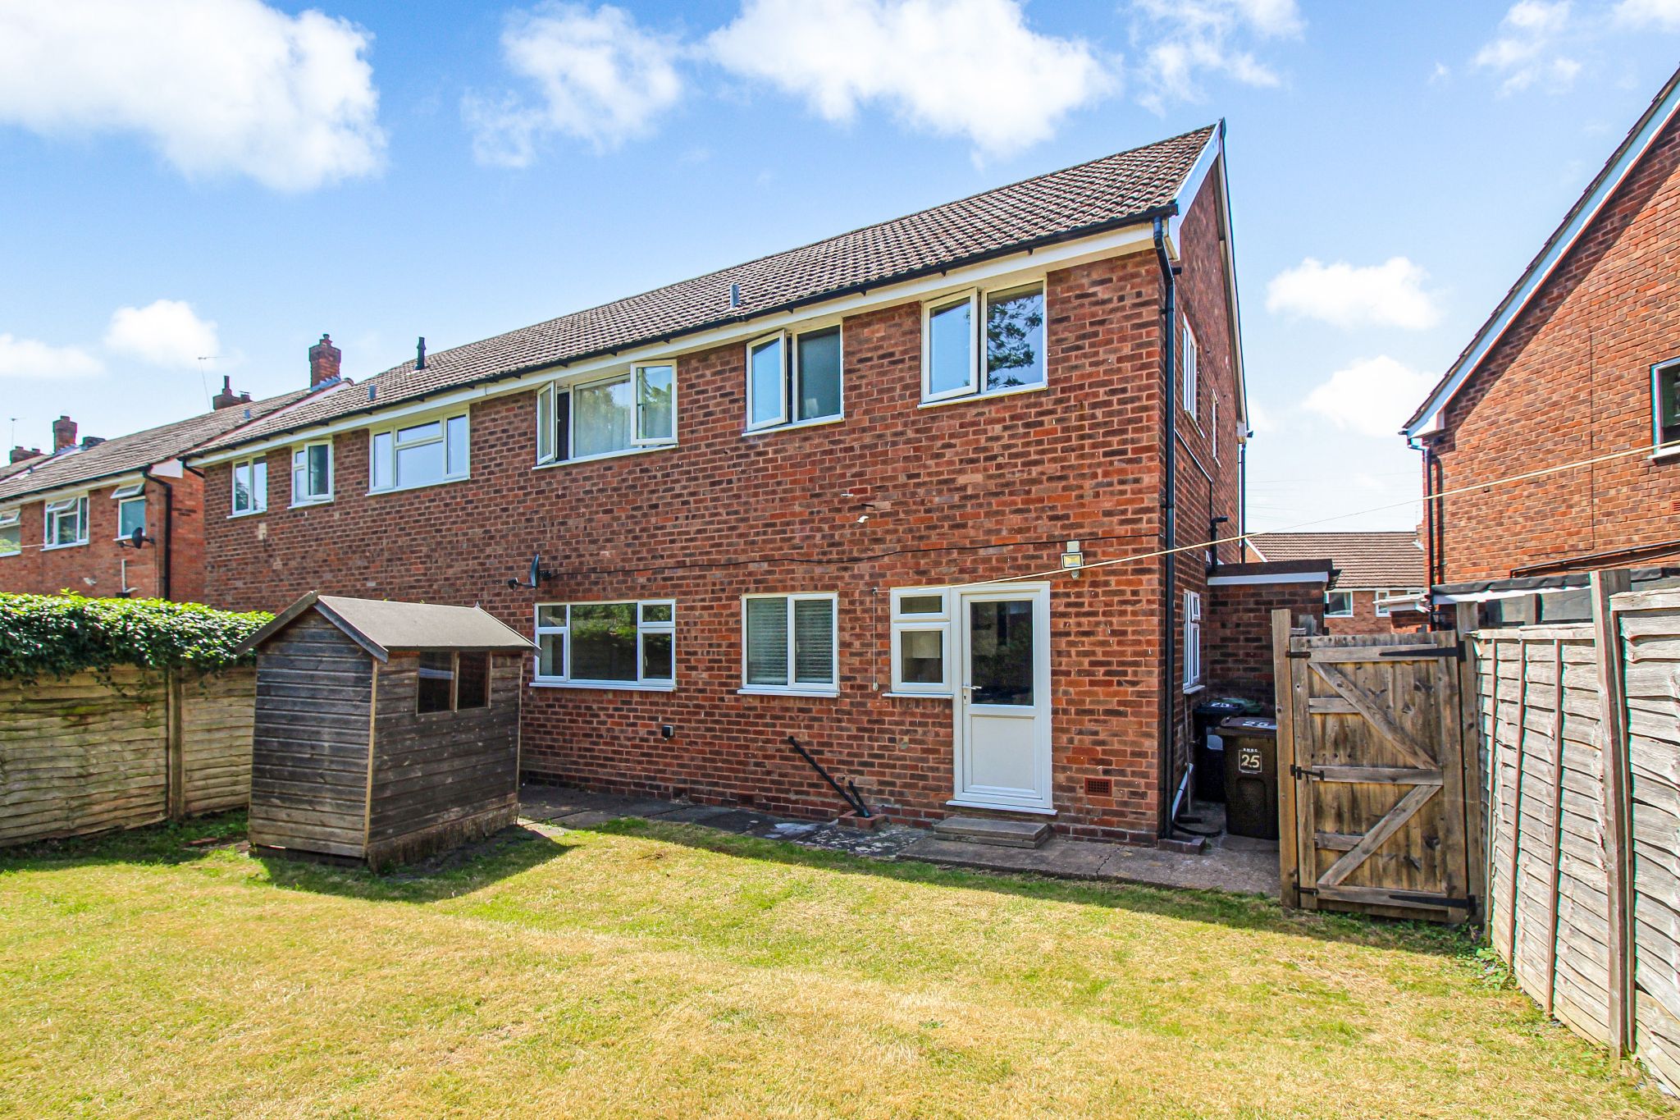
Mostly laid to lawn with wood panel perimeter, garden shed and gated access to the side.
TENURE
We have been advised that the property is Leasehold with 174 years left unexpired. This is subject to verification by your Solicitor.
GROUND RENT
We have been advised that the Ground Rent is £7.50 per annum. This is subject to verification by your Solicitor.
SERVICE CHARGE
We have been advised that there is no Service Charge. This is subject to verification by your Solicitor.
Mobile link
Scan this QR code to go directly to this property on your phone.
Contact the agent
- Bartleys Estate Agents — Solihull
-
2 Manor Walk, High Street,
Solihull,
West Midlands
B91 3SX - 0121 709 3300
- Email agent
Features
- Ground Floor Maisonette
- Quiet cul-de-sac location
- Private rear garden
- Two Double Bedrooms
- Walking distance to local amenities
- Off Road Parking
- Extended Lease 174 years unexpired
- No Chain
- Council Tax Band D
Stamp duty estimate
Mortgage calculator
Similar properties

More information
The graph shows the current stated energy efficiency for this property.
The higher the rating the lower your fuel bills are likely to be.
The potential rating shows the effect of undertaking the recommendations in the EPC document.
The average energy efficiency rating for a dwelling in England and Wales is band D (rating 60).
Arrange a viewing
Contains HM Land Registry data © Crown copyright and database right 2017. This data is licensed under the Open Government Licence v3.0.