Property overview
Introduction
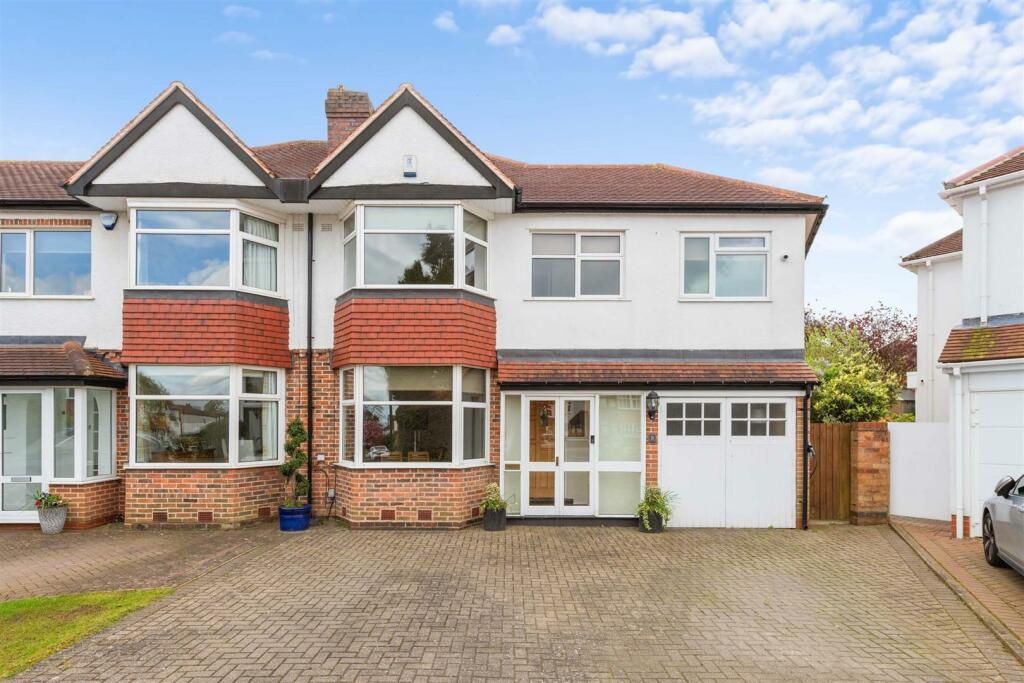
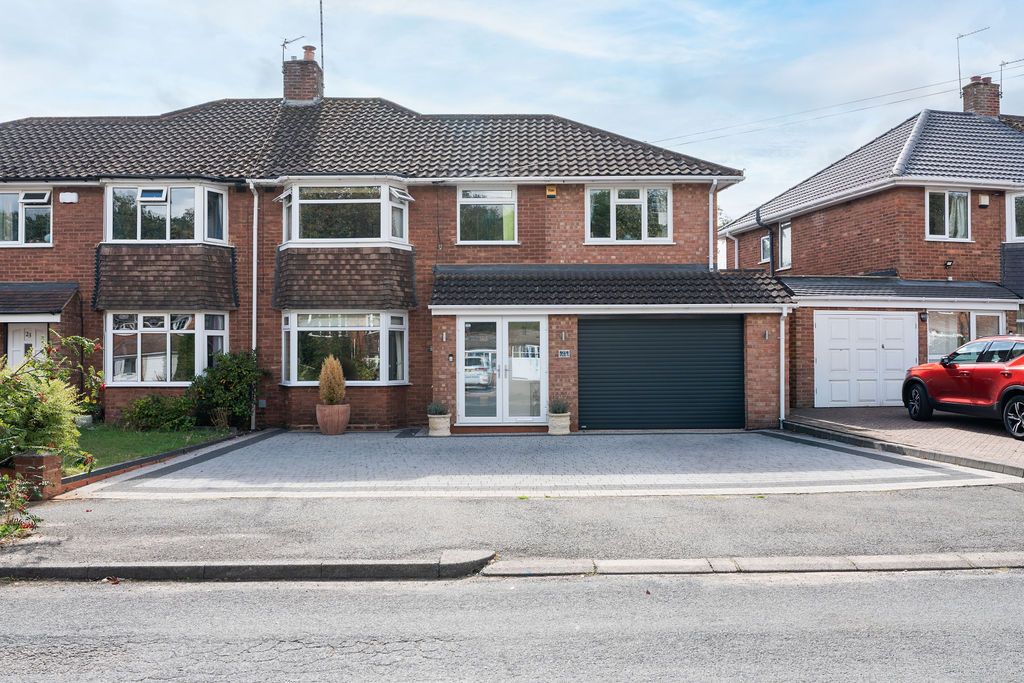
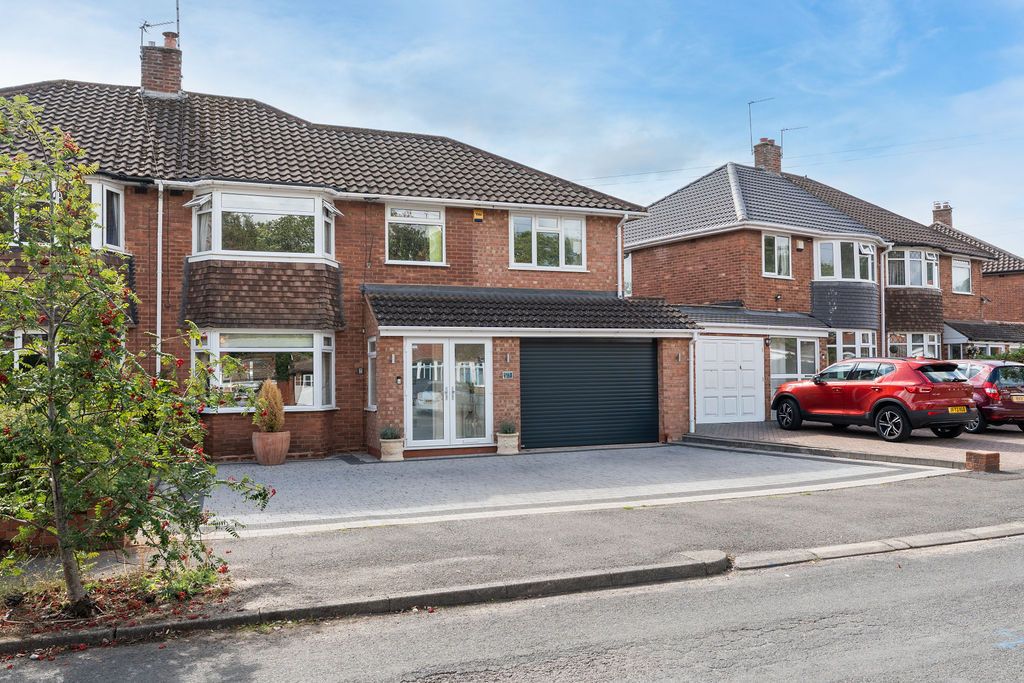
25 Rowlands Crescent is a substantially enlarged and highly desirable four bedroom residence that offers deceptively spacious accommodation within a stone's throw of local shops, amenities & excellent transport network. The property is beautifully presented throughout & briefly consists of a spacious hallway, cloakroom/wc, dining room, extended breakfast kitchen / family room with utility, four double bedrooms, ensuite & luxurious family bathroom, integral garage and a superb south facing established rear garden. No ChainDescription
25 Rowlands Crescent is a substantially enlarged and highly desirable four bedroom residence that offers deceptively spacious accommodation within a stone's throw of local shops, amenities & excellent transport network. The property is beautifully presented throughout & briefly consists of a spacious hallway, cloakroom/wc, dining room, extended breakfast kitchen / family room with utility, four double bedrooms, ensuite & luxurious family bathroom, integral garage and a superb south facing established rear garden. No ChainAPPROACH
Via a large block paved driveway enabling off-road parking for several vehicles leading to an enclosed UPVC double glazed storm porch entrance to:-
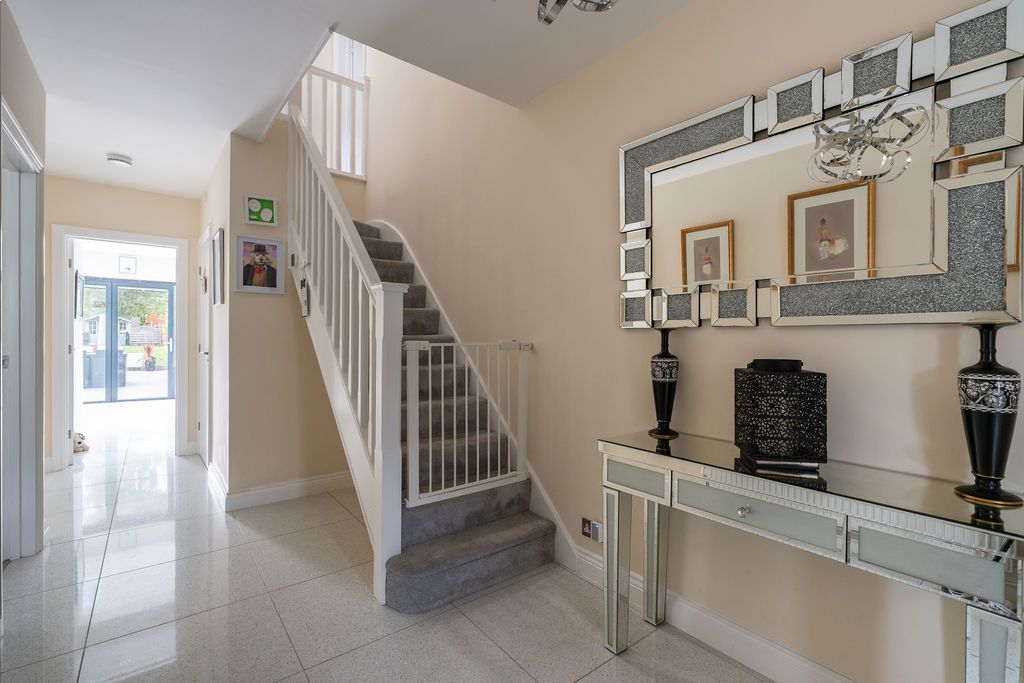
ENTRANCE HALL
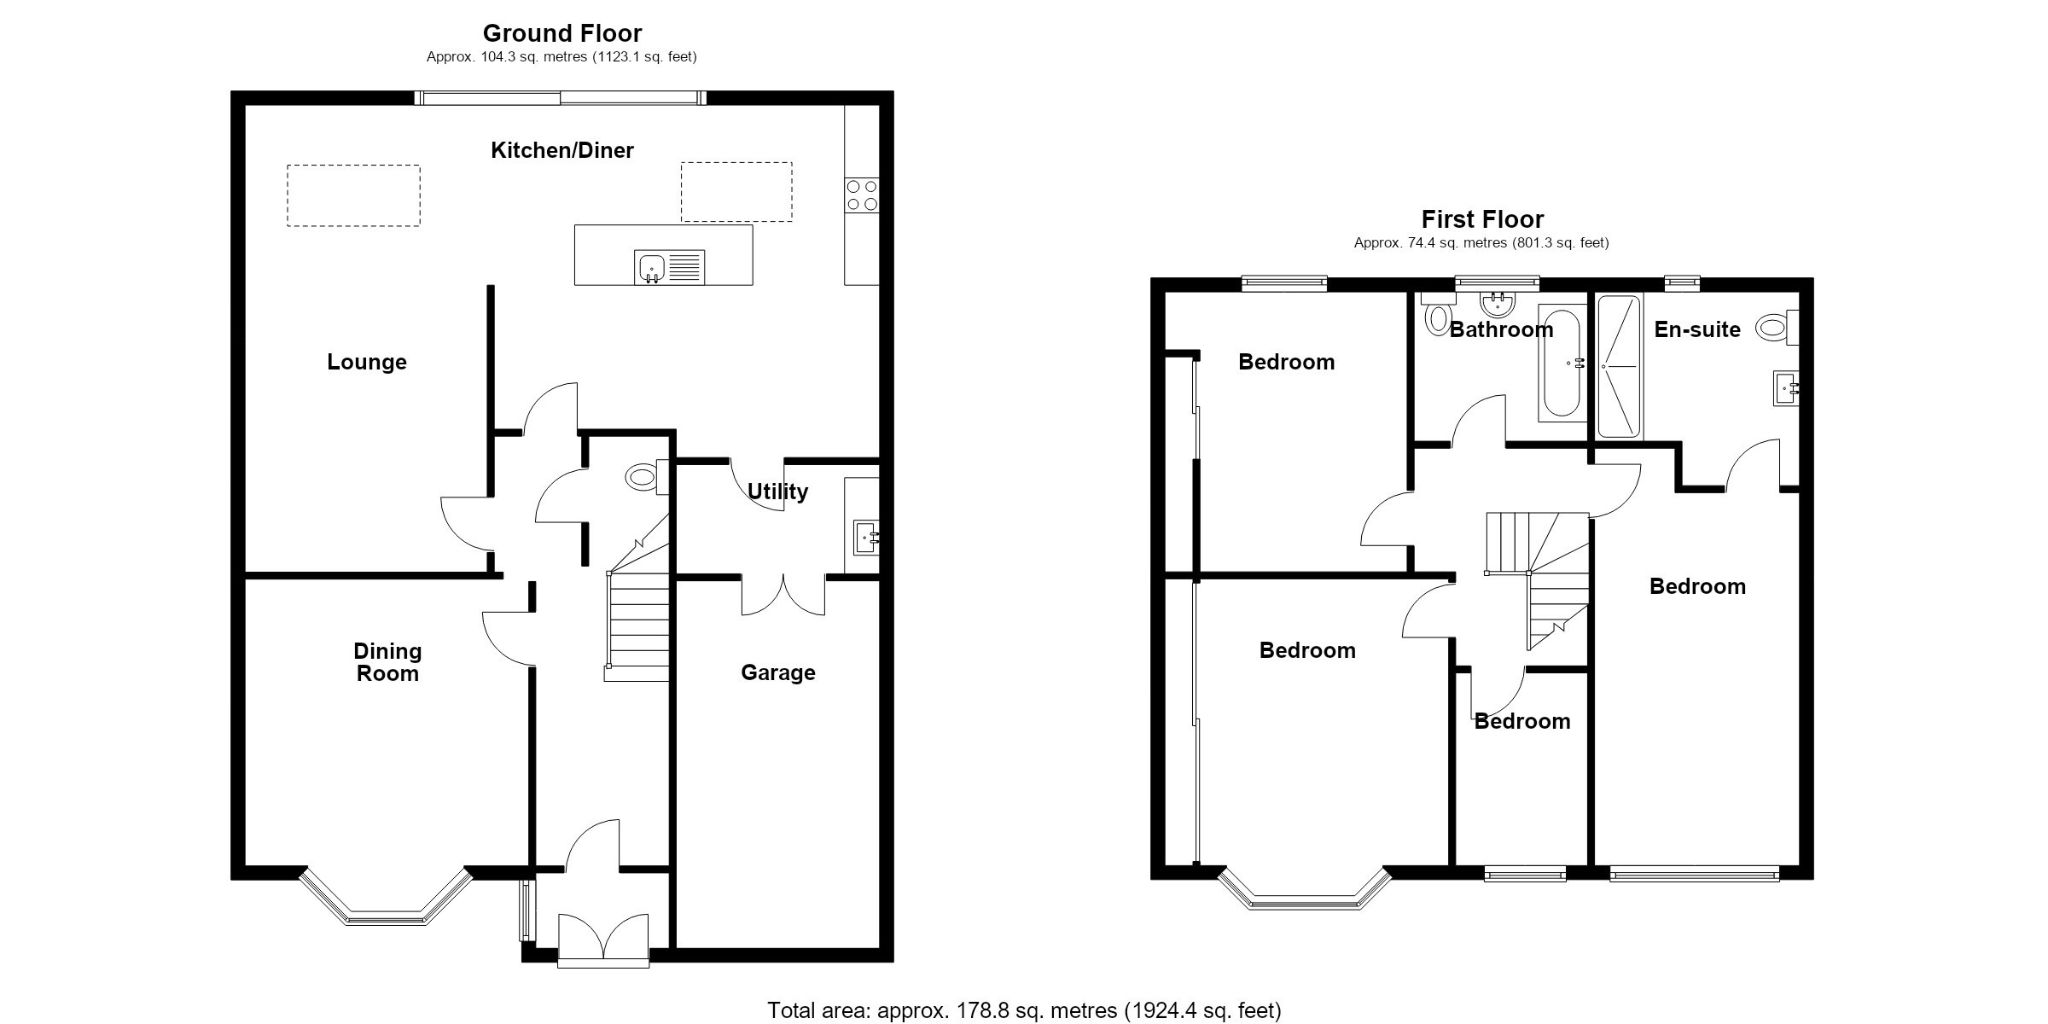
Ceramic tiled flooring, double panel radiator, ceiling light point, single panel radiator, glazed doors to dining room, family room /kitchen, cloakroom/WC, stairs arising to first floor landing.
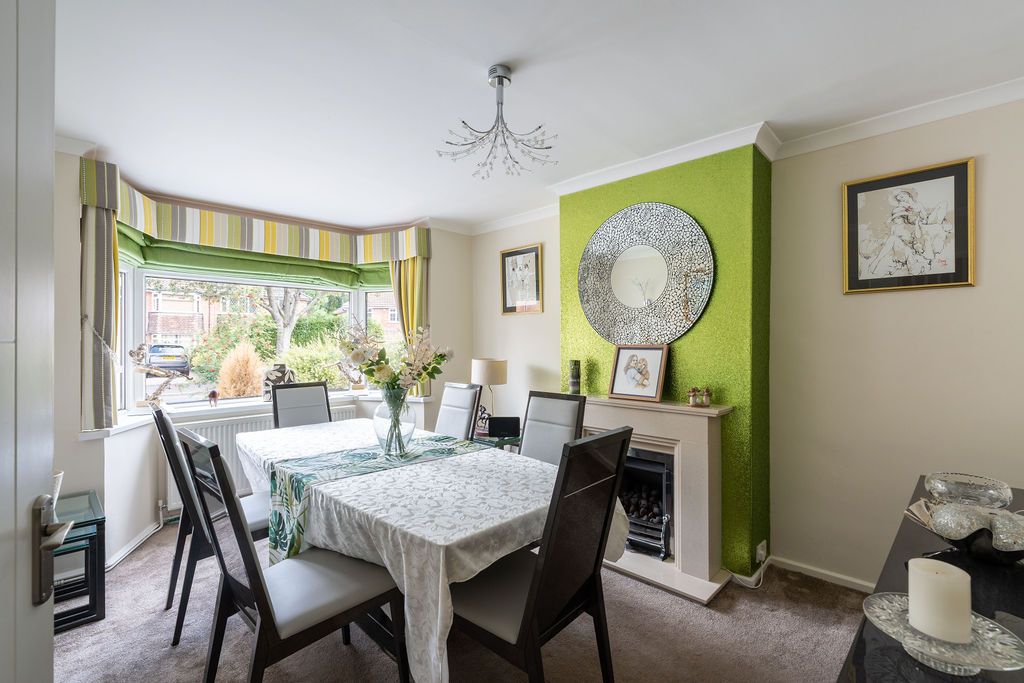
DINING ROOM
10' 10" (3.3M) X 6' 7" (2M)
Ornamental fireplace with coal-effect gas fire with marble hearth and surround, double panel radiator, ceiling light point, two wall light points, UPVC double glazed bay window to the front aspect.
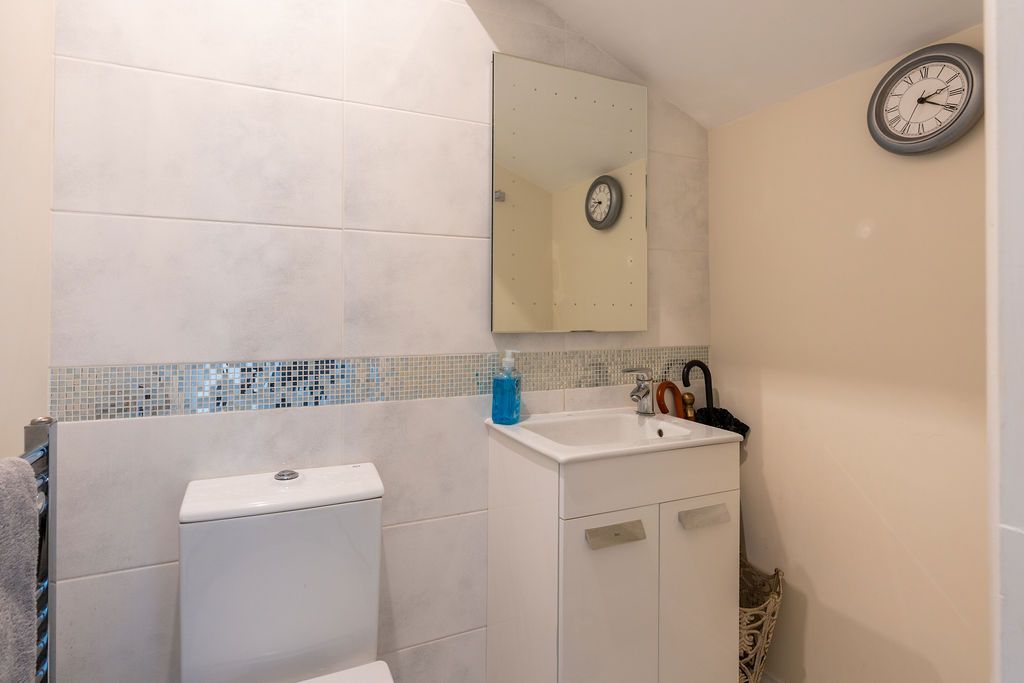
CLOAKROOM / WC
Hand wash basin with vanity unit, low-level flush WC, chrome towel radiator, ceramic tiling TO floors and walls, ceiling spotlights, extractor fan.
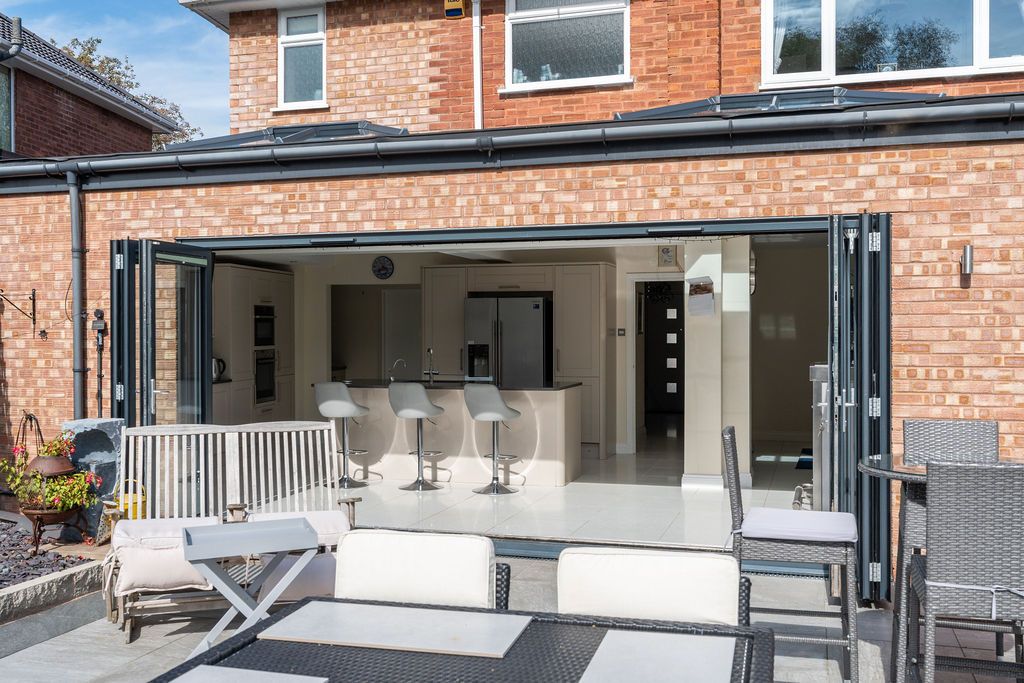
OPEN PLAN FAMILY ROOM / KITCHEN
27' 7" (8.4M) MAX X 15' 1" (4.6M)
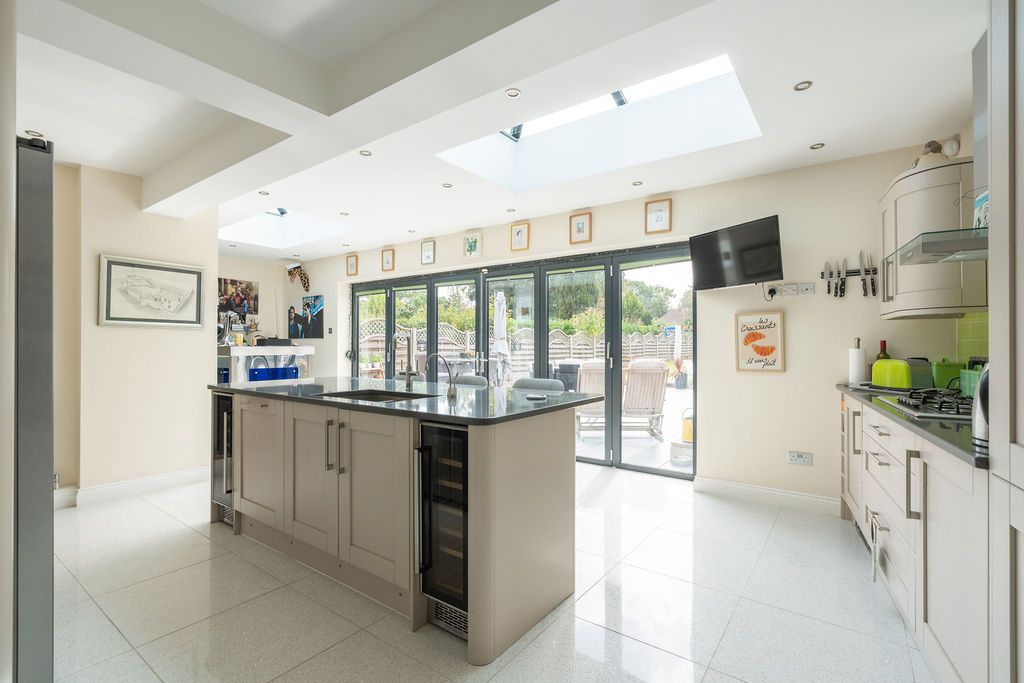
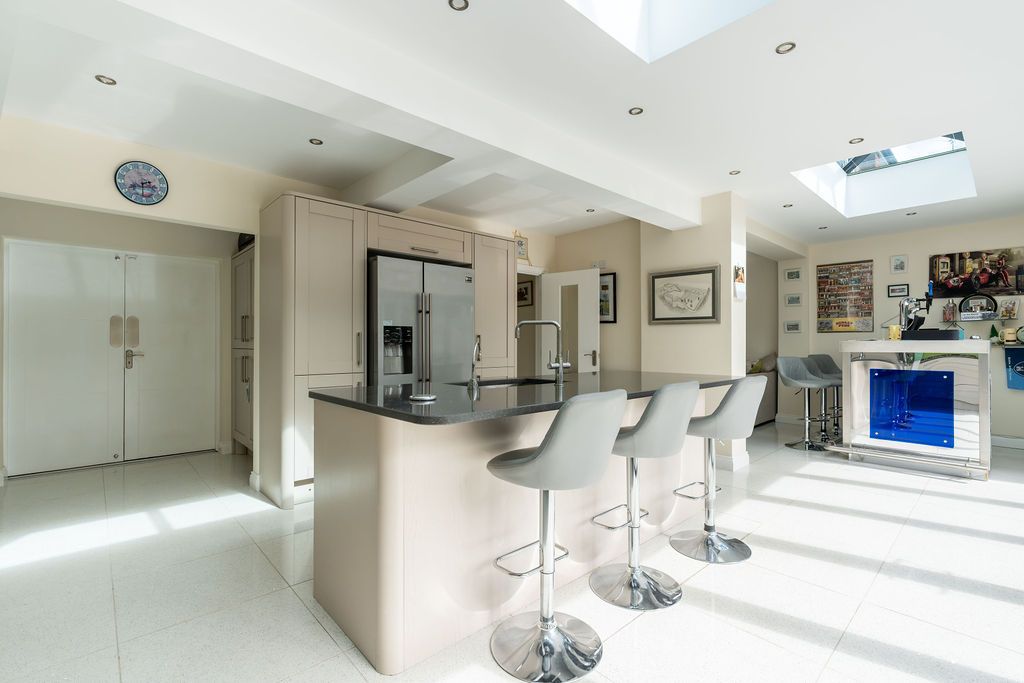
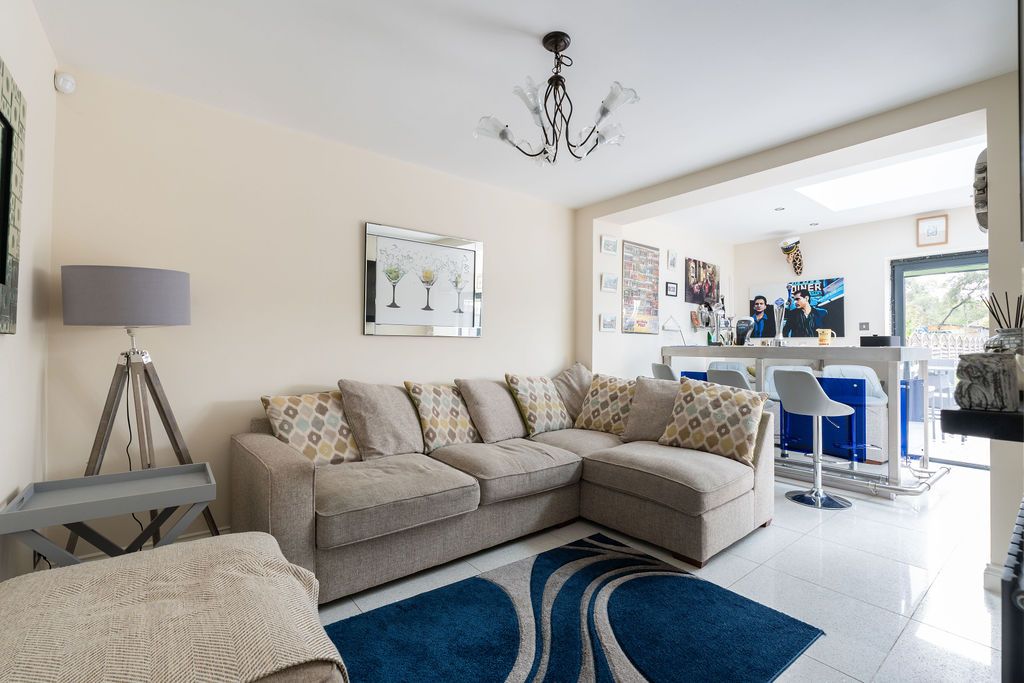
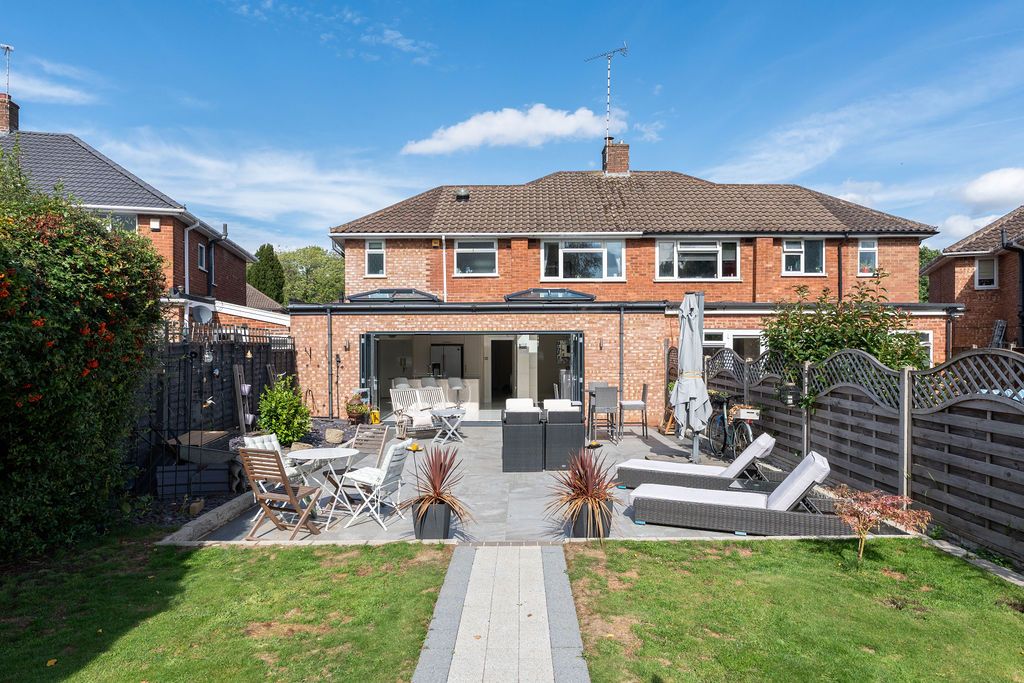
A range Shaker-style wall and base units with granite work surfaces and large breakfast island with matching granite worktops, stainless steel inset sink with boiling hot water tap and mixer tap over, a selection of integrated appliances that include Neff dishwasher, microwave oven and conventional oven, Neff wine cooler, automatic interior lighting, space for an American-style fridge freezer, pop-up plugs, ceramic tiled flooring and splashback areas, double panel radiator, composite bifold doors lead out to patio and wrap around extension leads to a wonderful entertaining area & feature drinks bar with optics, leading through to the family room.
FAMILY ROOM
13' 1" (4M)X 9' 6" (2.9M)
Double panel radiator, ceiling light point, the family room leads through to the magnificent open plan kitchen.
UTILITY AREA
10' 6" (3.2M) X 5' 11" (1.8M)
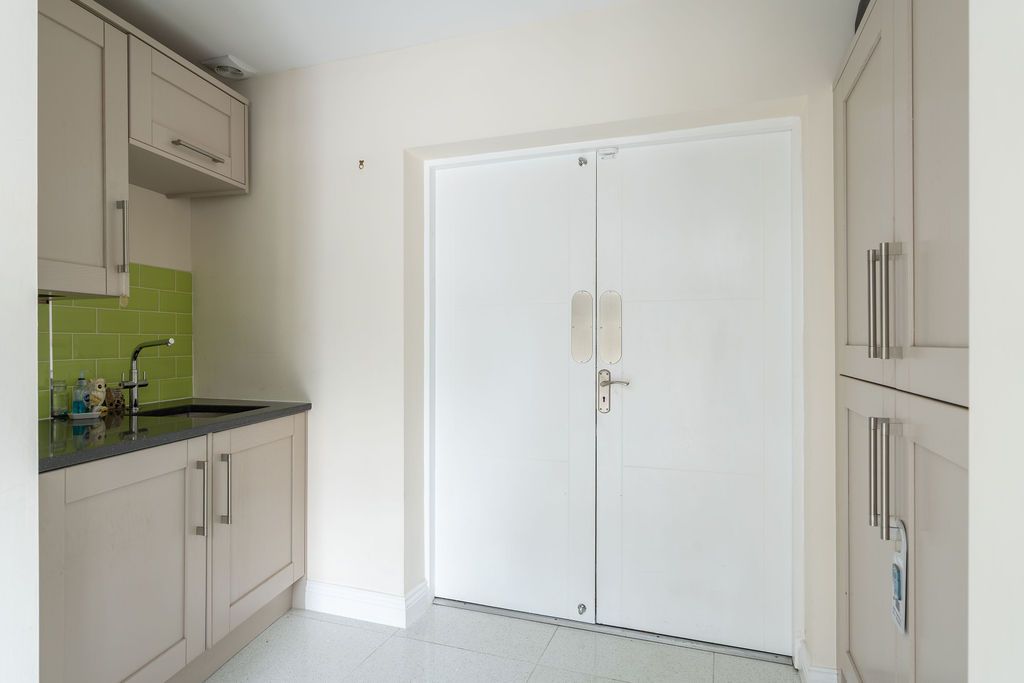
A well-appointed utility room comprehensively fitted with matching Shaker-style units and granite work surfaces, inset stainless steel sink unit, ceramic tiling to splash prone areas, ceramic tiled floor, integrated Neff washing machine, ceiling spotlights, double door to Garage, cupboard concealing Worcester Combi boiler.
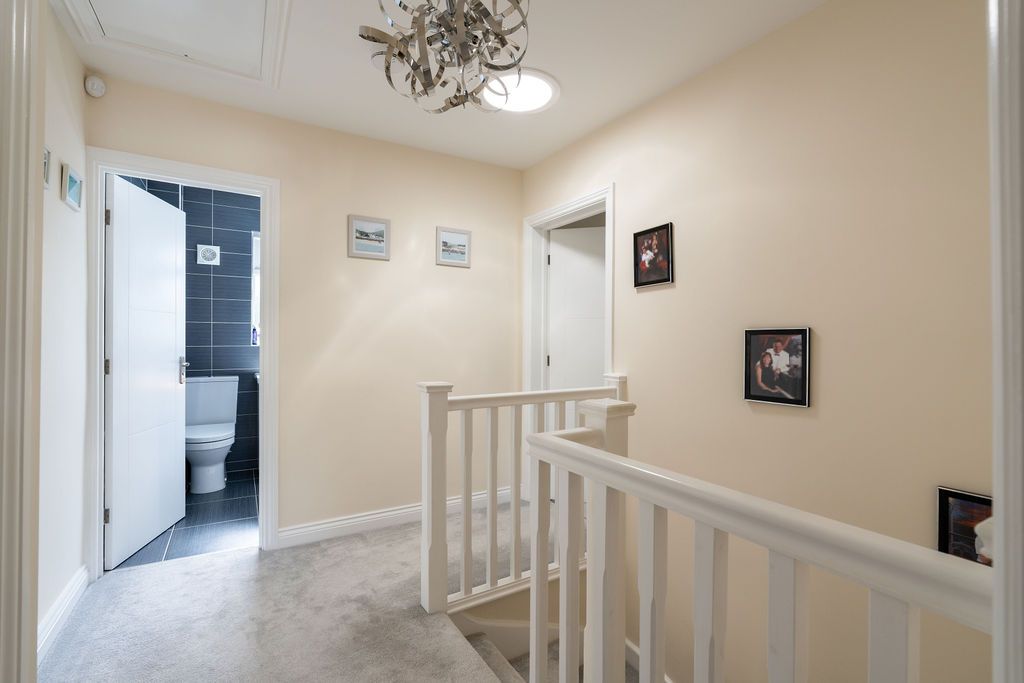
FIRST FLOOR LANDING
Sun tunnel, doors radiating off to bedroom one, bedroom two, bedroom three, bedroom four and bathroom.
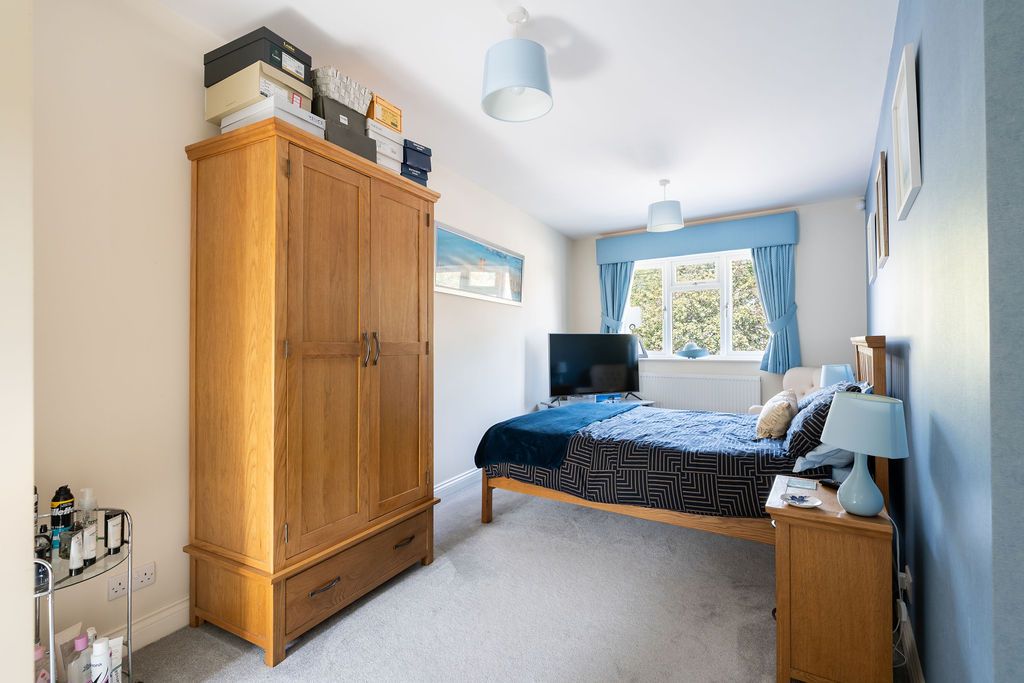
MASTER BEDROOM ONE (FRONT)
17' 1" (5.2M) X 8' 6" (2.6M)
Double panel radiator, two ceiling light points UPVC double glazed window to the front aspect and door to:-
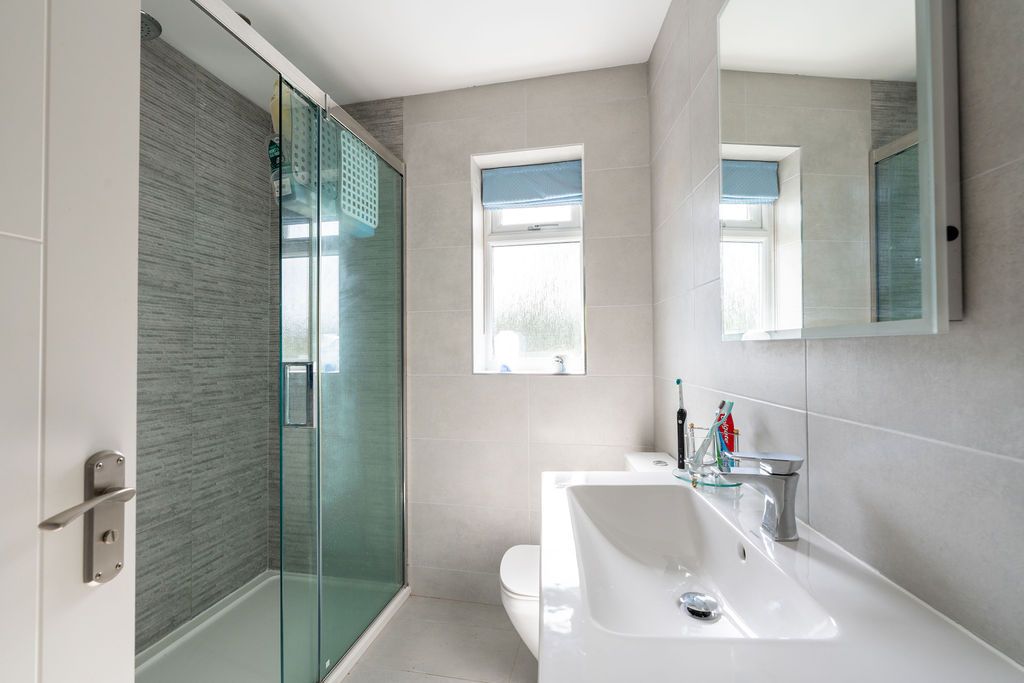
ENSUITE
7' 10" (2.4M) X 6' 7" (2M)
A beautifully appointed ensuite comprises oversize hand wash basin with vanity unit, low-level flush WC, shower enclosure with thermostatic shower unit, complementary ceramic tiling to walls and floors, extractor fan, chrome towel radiator, ceiling spotlights, obscure UPVC double glazed window to the front aspect.
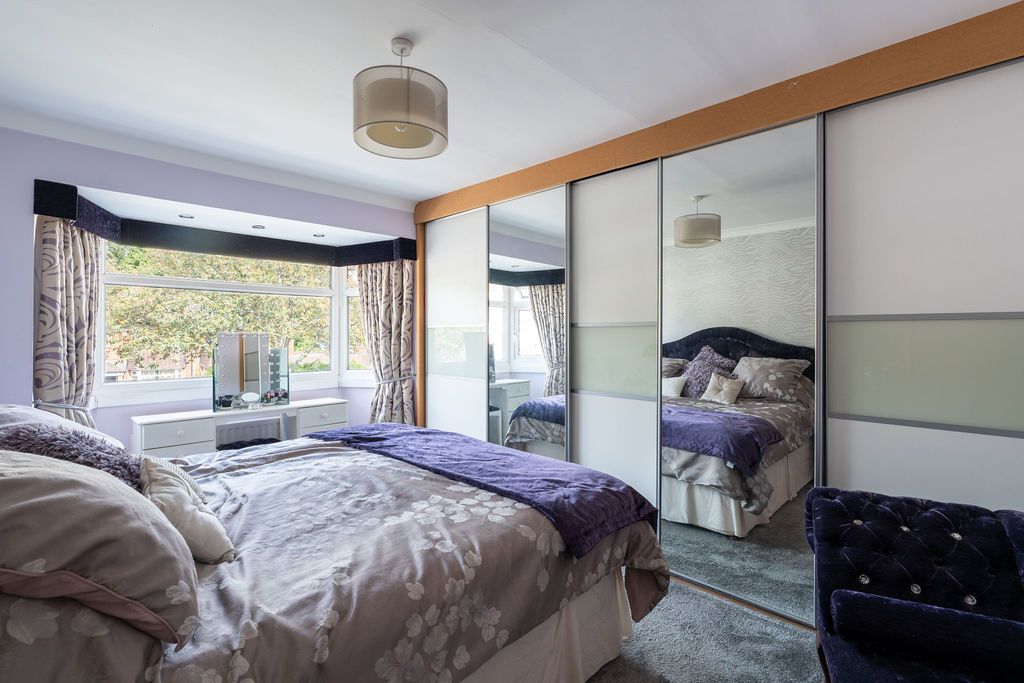
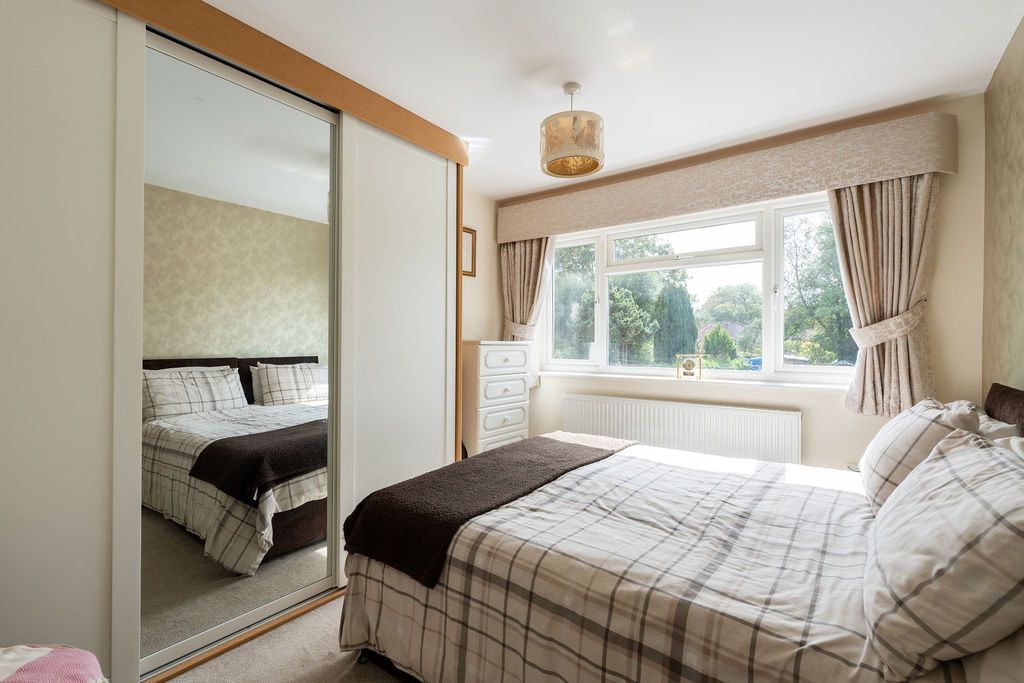
BEDROOM TWO (FRONT)
15' 9" (4.8M) X 9' 6" (2.9M) INCLUDING WARDROBES
Fitted mirror wardrobes, double panel radiator, ceiling light point, recessed spotlights, UPVC double glazed bay window to the front aspect.
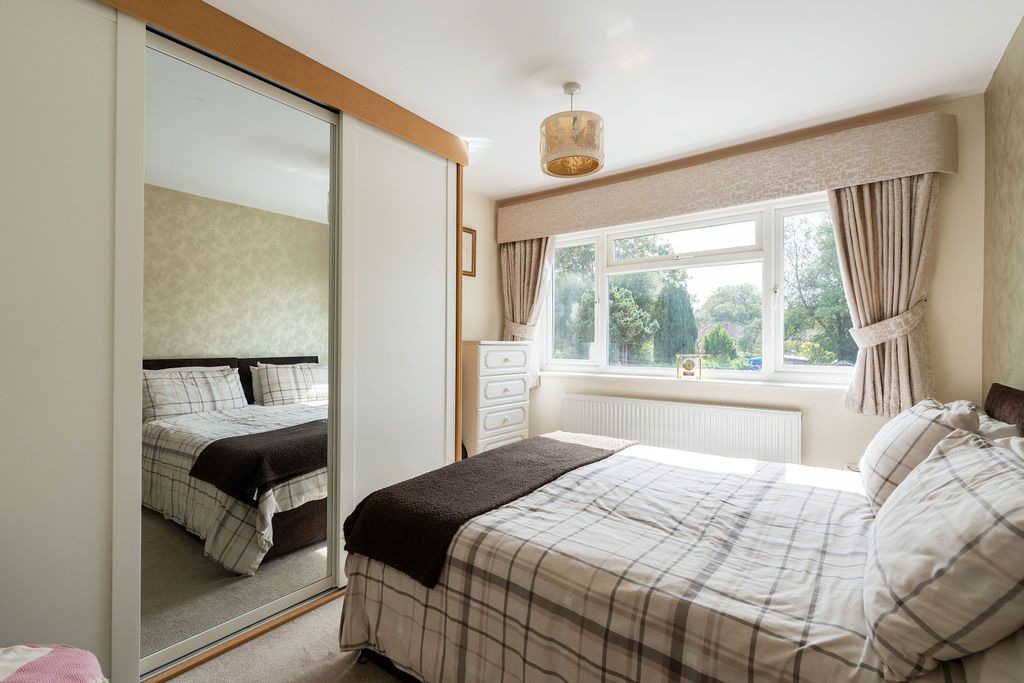
BEDROOM THREE (REAR)
11' 6" (3.5M) X 9' 10" (3M)
Fitted mirror wardrobes, single panel radiator, ceiling light point, UPVC double glazed window to the rear aspect .
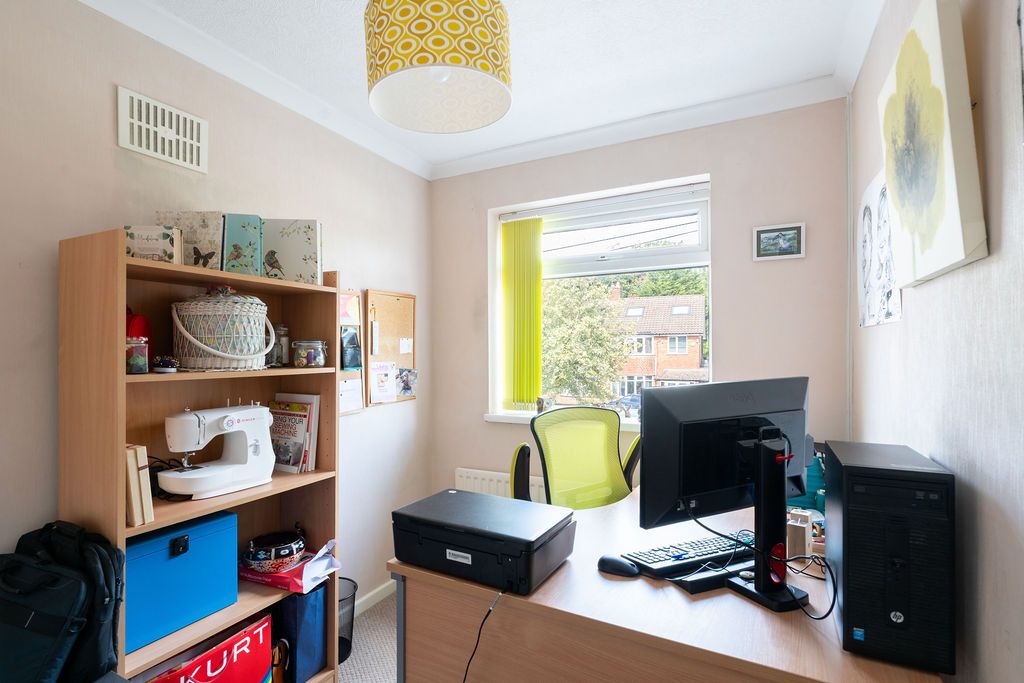
BEDROOM NUMBER FOUR (FRONT)
9' 10" (3M) X 6' 11" (2.1M)
Single panel radiator, ceiling light point, built-in storage cupboard, UPVC double glazed window to the front aspect.
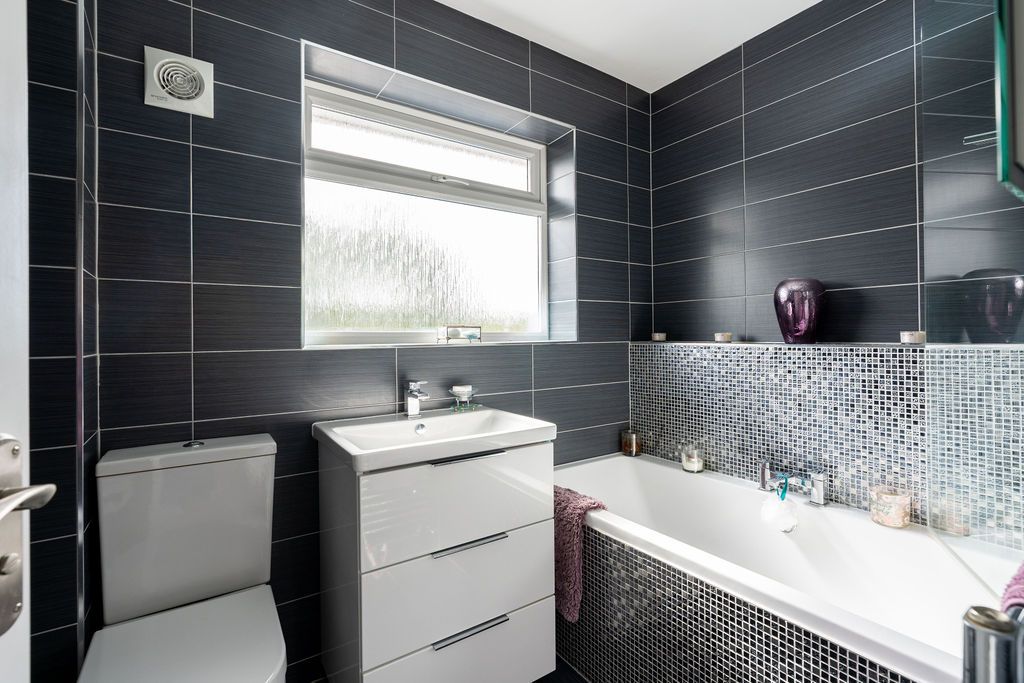
FAMILY BATHROOM (REAR)
A beautifully appointed luxury bathroom comprising low level flush WC, hand wash basin with vanity cupboard, panel bath with thermostatic shower unit over, complementary mosaic and ceramic tiling to walls and floor, ceiling spotlights, chrome towel, radiator, obscure UPVC double glazed window to the rear aspect.
REAR GARDEN
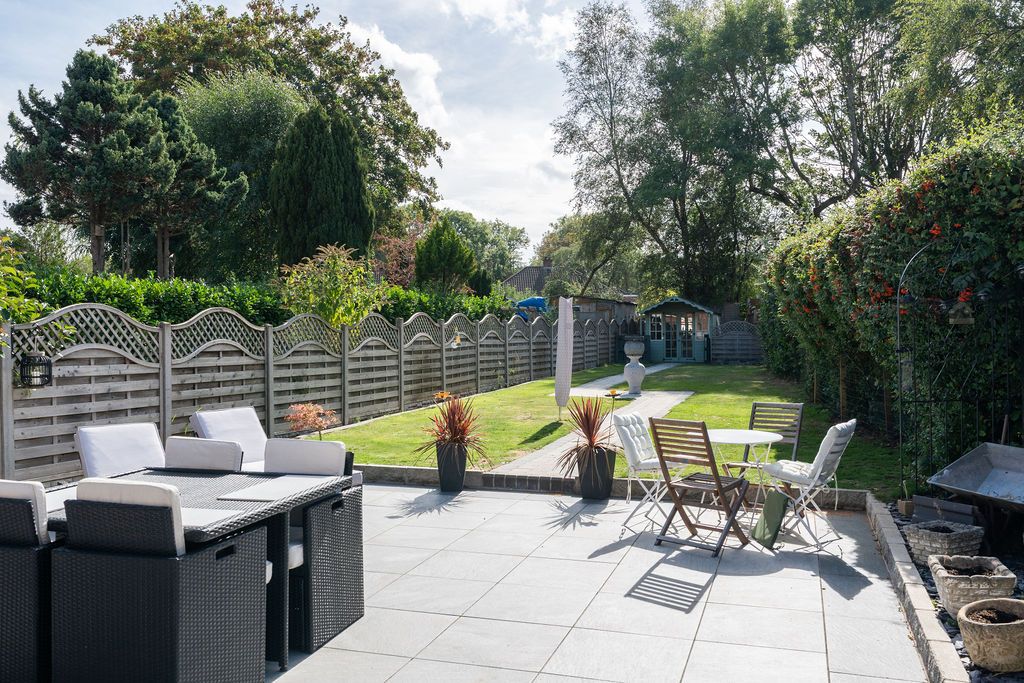
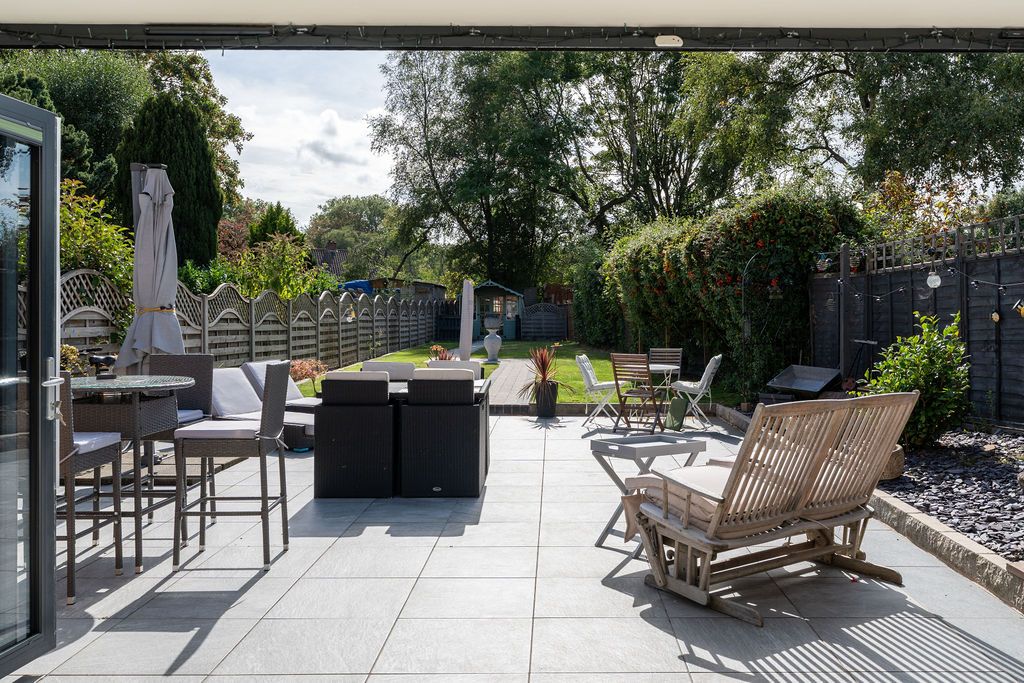
A stunning south facing generously sized rear garden is mainly laid to lawn interspersed with shrubs and mature hedge rows and a fabulous full width slate patio, a pathway that leads towards a large summer house at the rear of the garden. There is outside lighting and power outlets.
GARAGE
18' 1" (5.5M) X 12' 2" (3.7M)
Electric roller door, power and lighting.
TENURE
We have been advised that the property is Freehold. This is subject to verification by our Solicitor.
Mobile link
Scan this QR code to go directly to this property on your phone.
Contact the agent
- Bartleys Estate Agents — Solihull
-
2 Manor Walk, High Street,
Solihull,
West Midlands
B91 3SX - 0121 709 3300
- Email agent
Features
- Substantially Extended Semi Detached
- Four Double Bedrooms
- Magnificent Open Plan Kitchen
- Luxury Ensuite & Family Bathroom
- Beautifully Landscaped Garden
- Integral Garage
- No Chain
- Council Tax Band D
Stamp duty estimate
Mortgage calculator
Similar properties

More information
The graph shows the current stated energy efficiency for this property.
The higher the rating the lower your fuel bills are likely to be.
The potential rating shows the effect of undertaking the recommendations in the EPC document.
The average energy efficiency rating for a dwelling in England and Wales is band D (rating 60).
Arrange a viewing
Contains HM Land Registry data © Crown copyright and database right 2017. This data is licensed under the Open Government Licence v3.0.